Offices, retail, entertainment venues and mixed-use buildings: permit sets, fit-out drawings and coordinated Revit models.
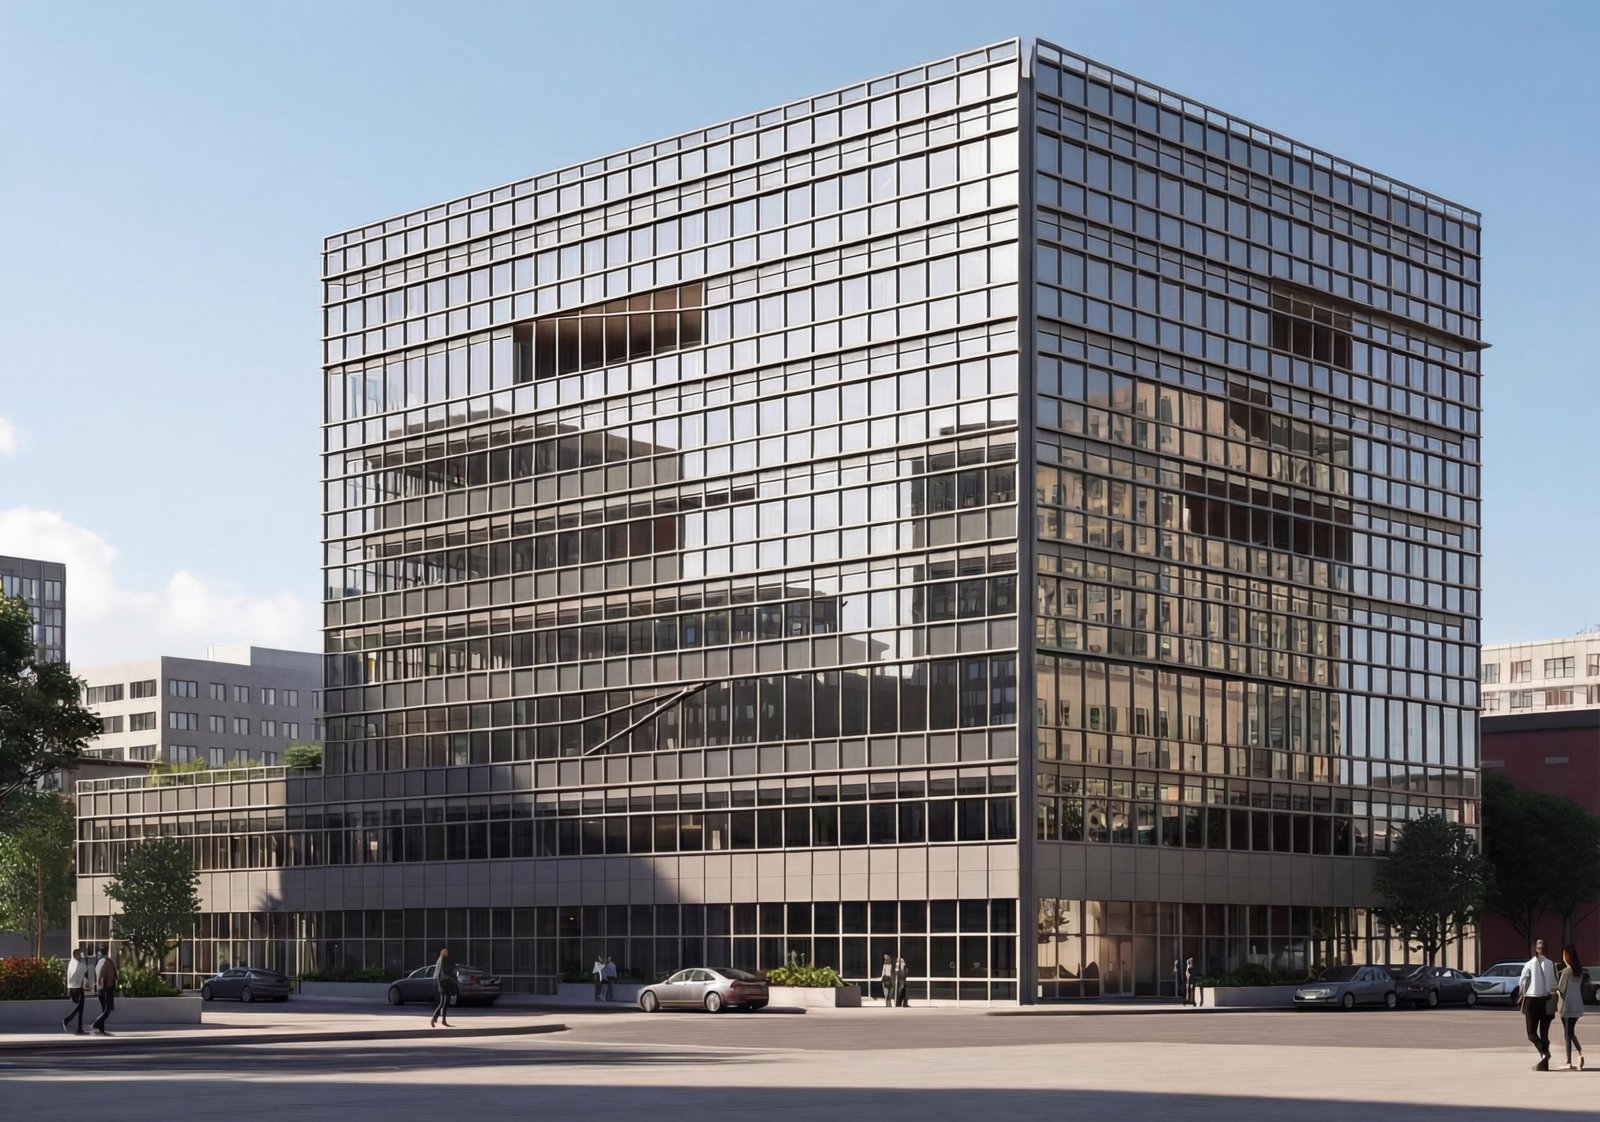
01 / 02 · AI render
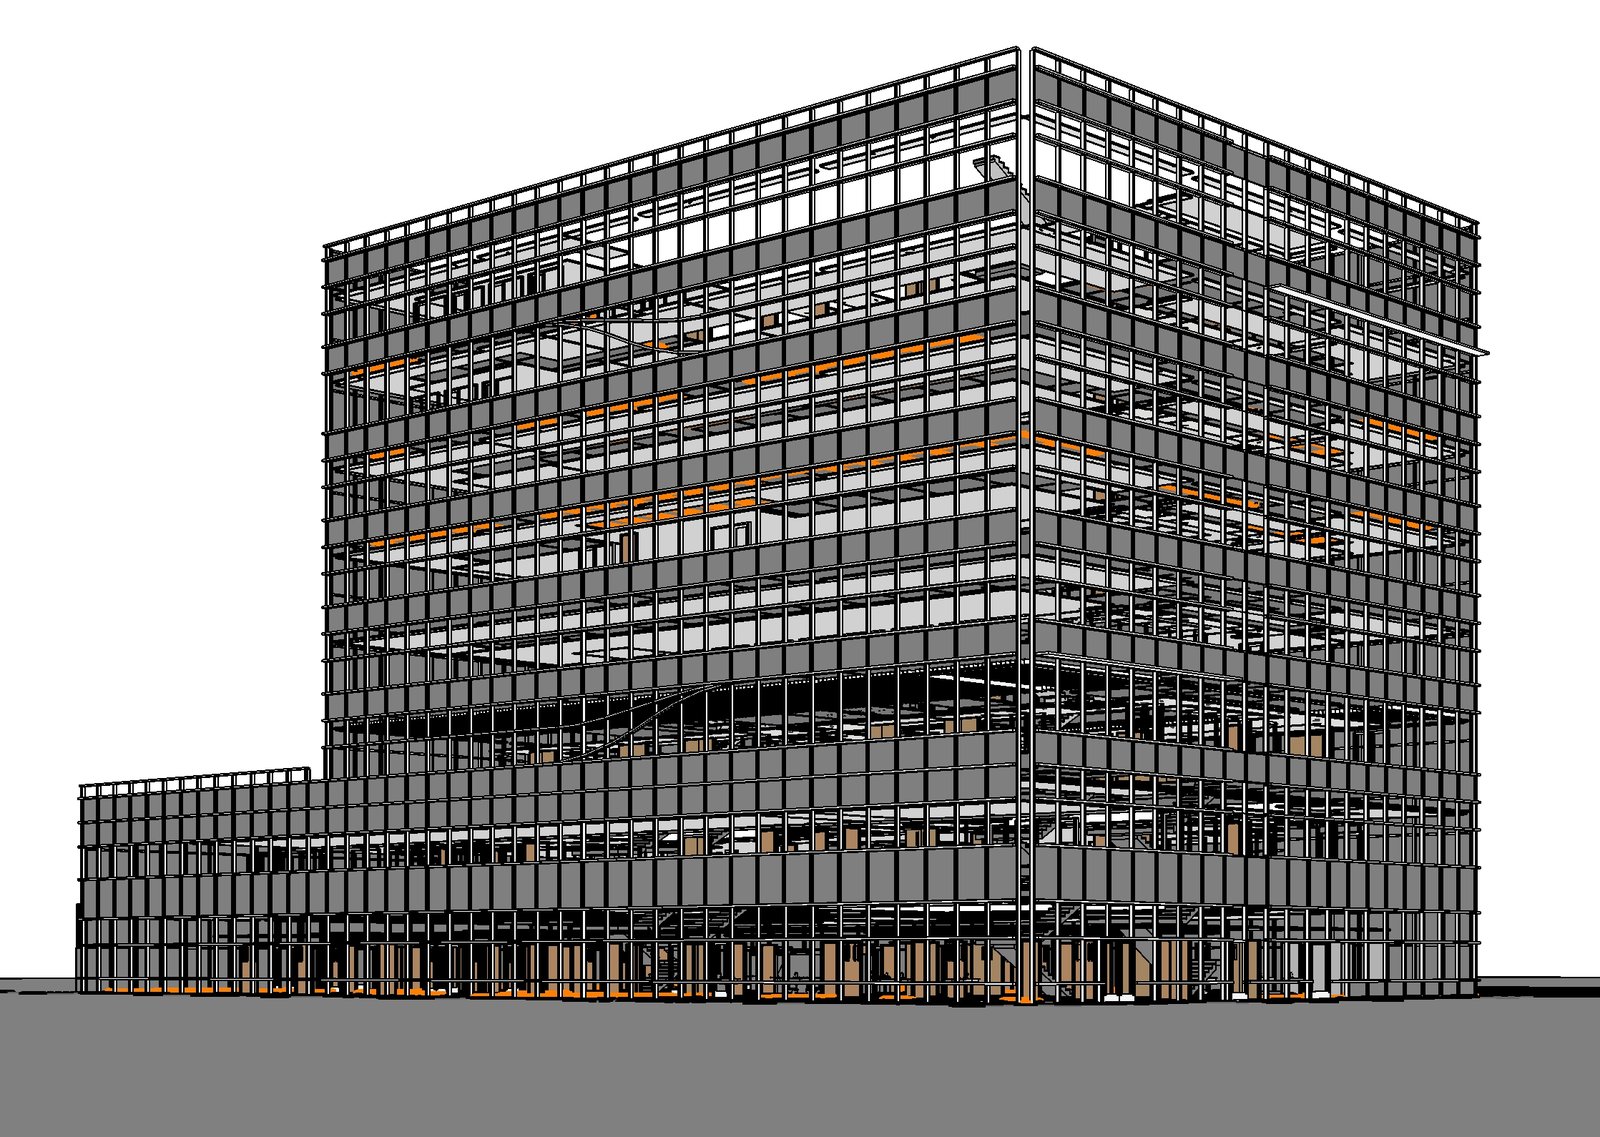
Corporate Office
Shreveport, Louisiana, USA · As-built to LOD 300 model · Revit + AI renderingIn collaboration with Augrade
Reconstructed this glass-clad office building in Revit from aging as-built records, resolving the full curtain-wall grid, floor plates, podium wing and interior structure into a clean LOD 300 model, which then fed a photoreal AI render of the finished building in its street setting.
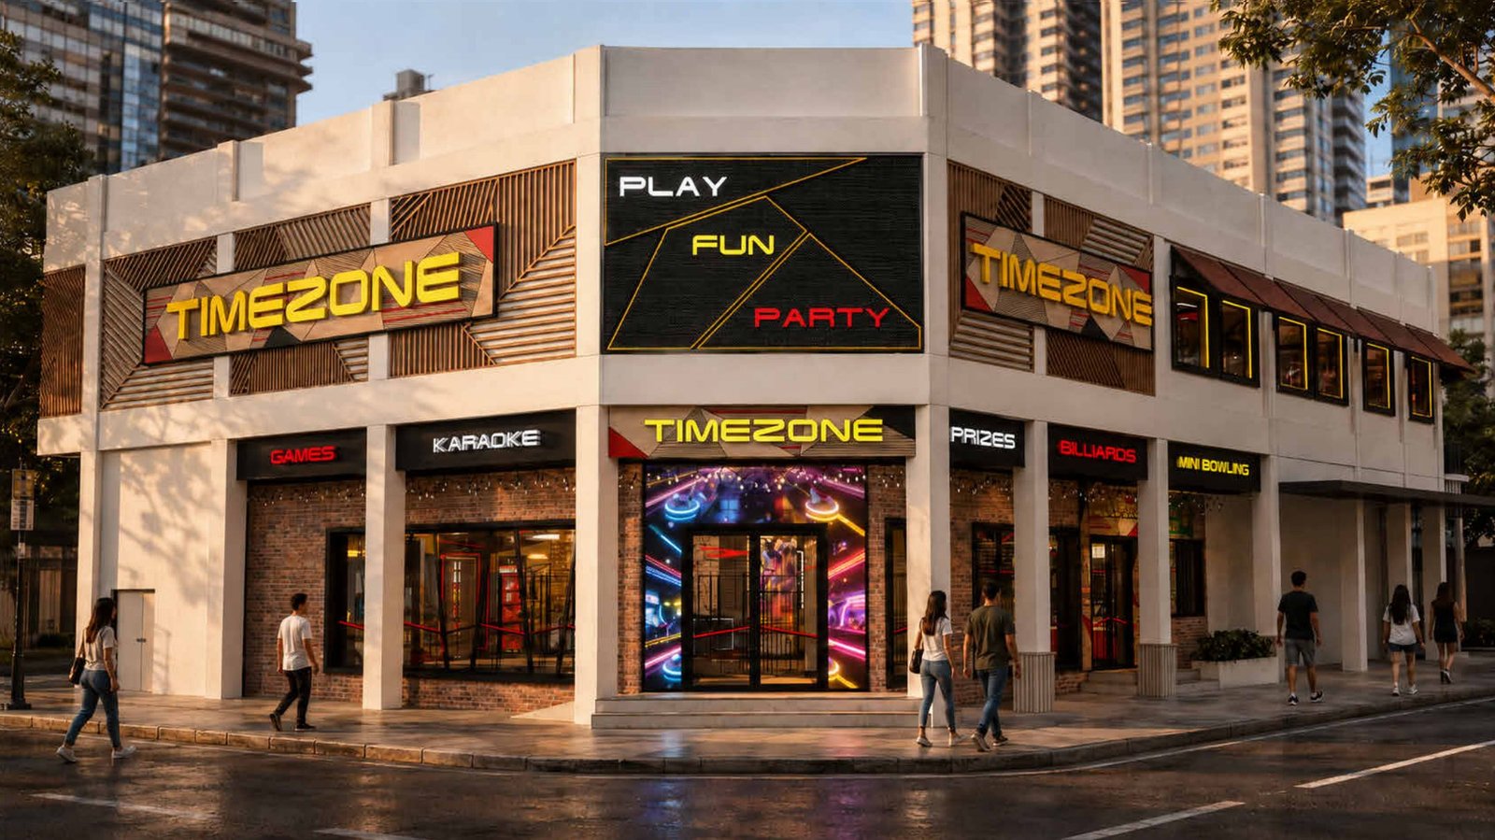
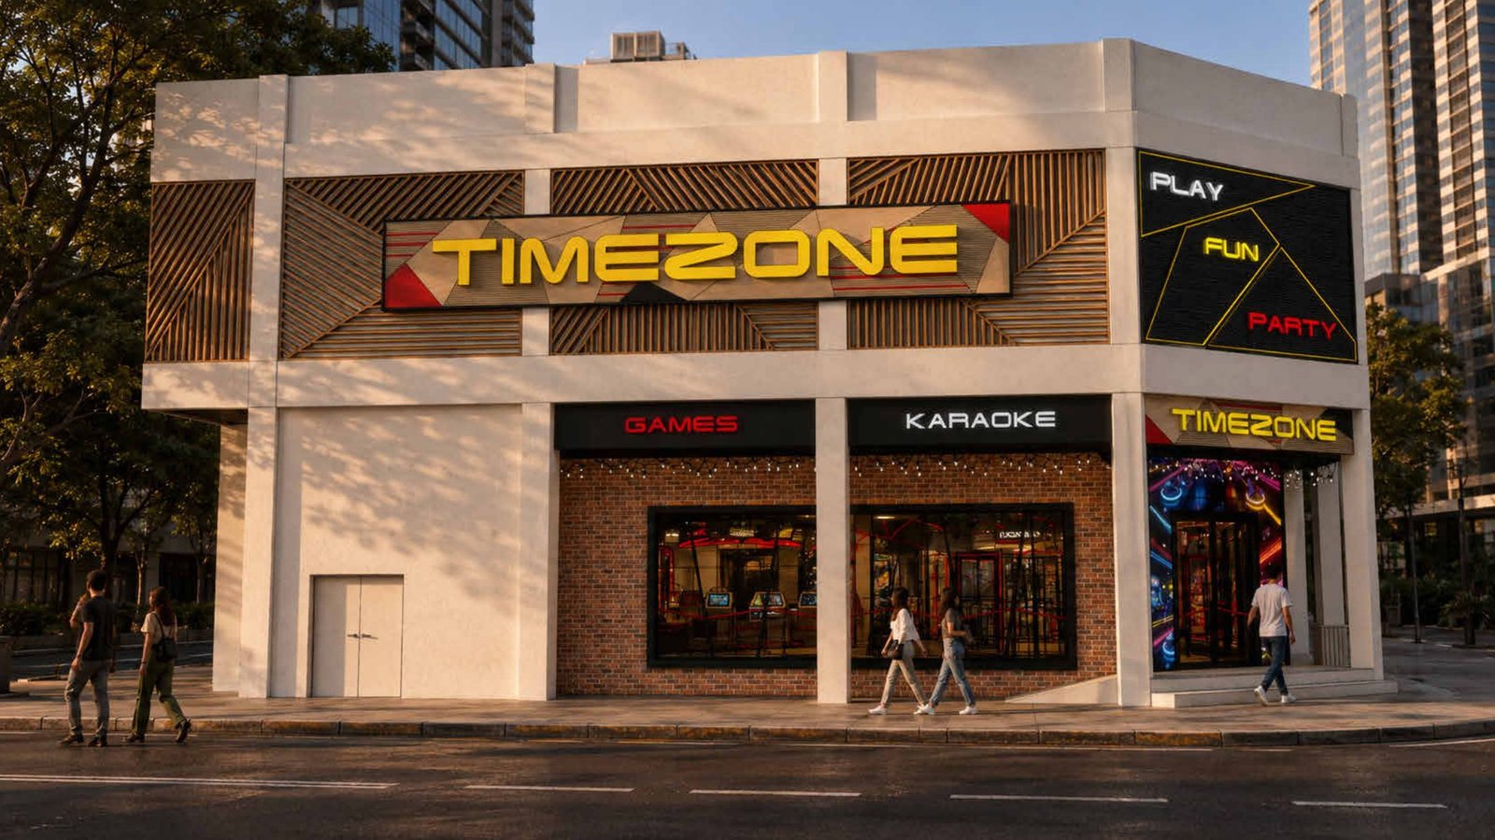
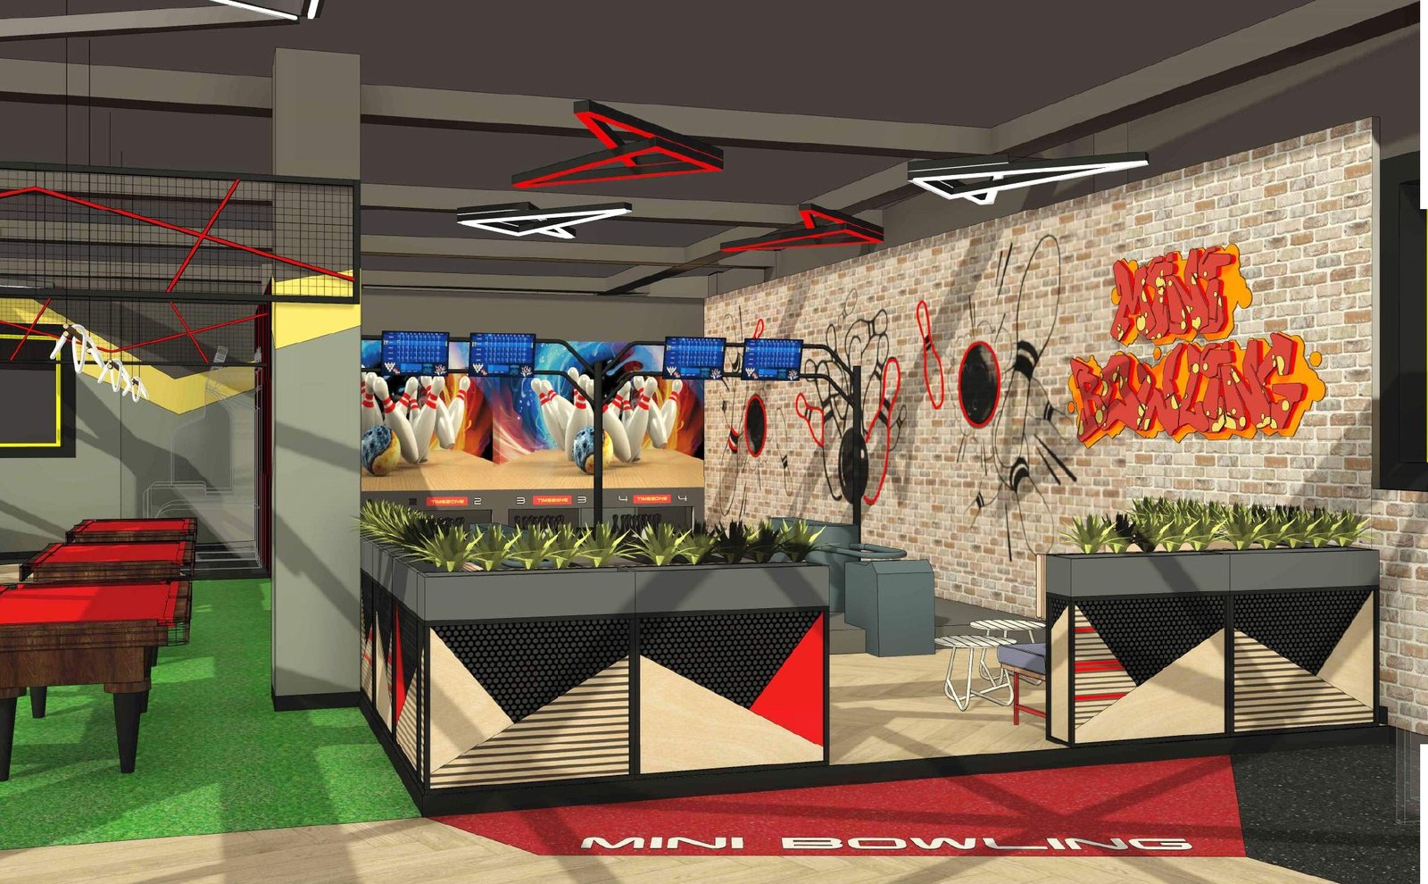
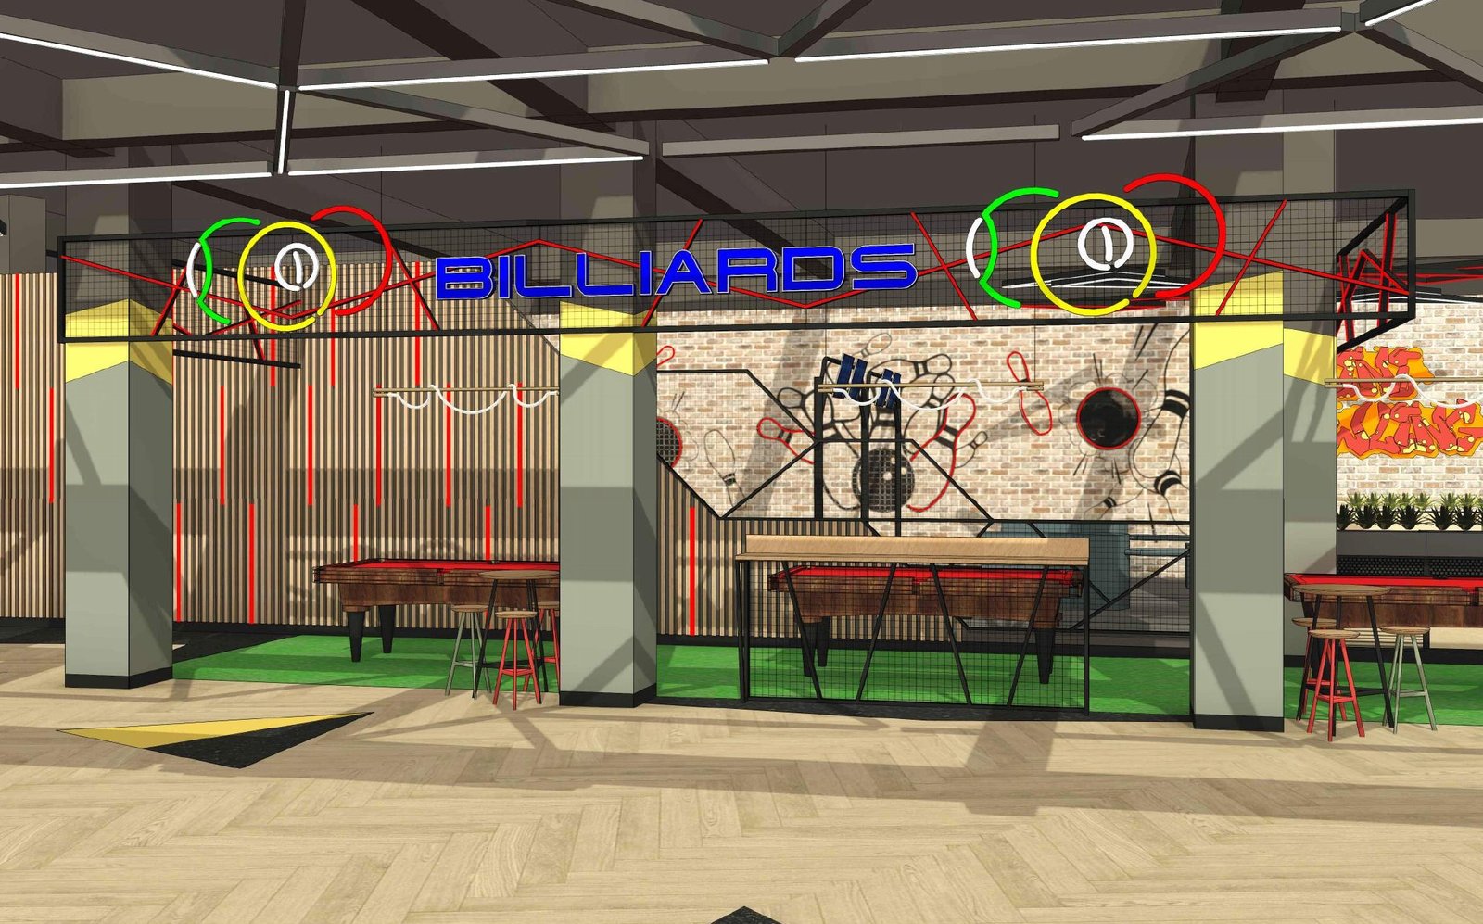
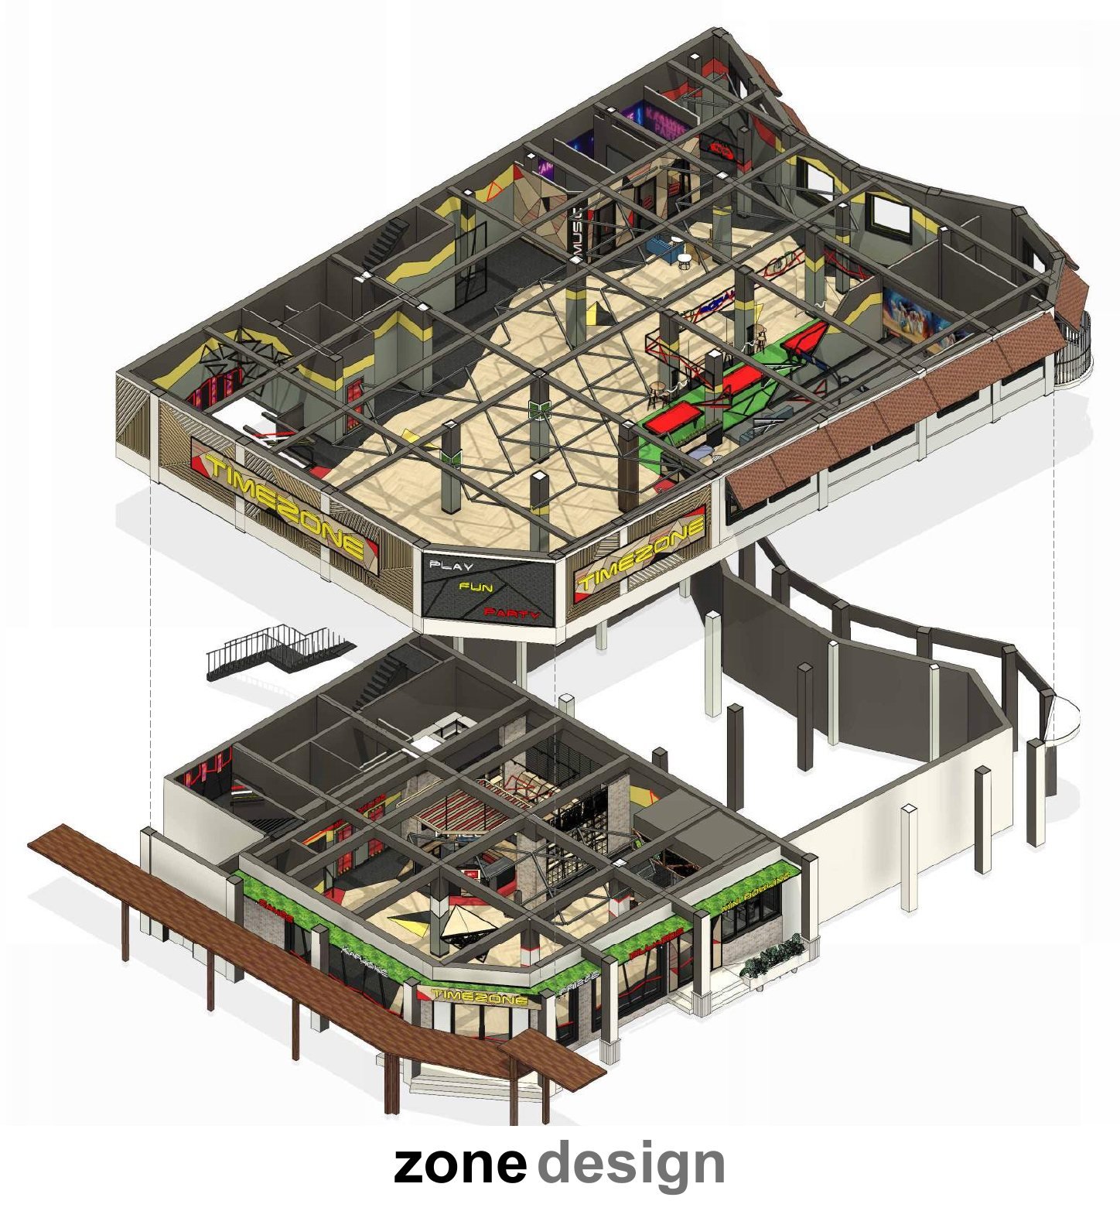
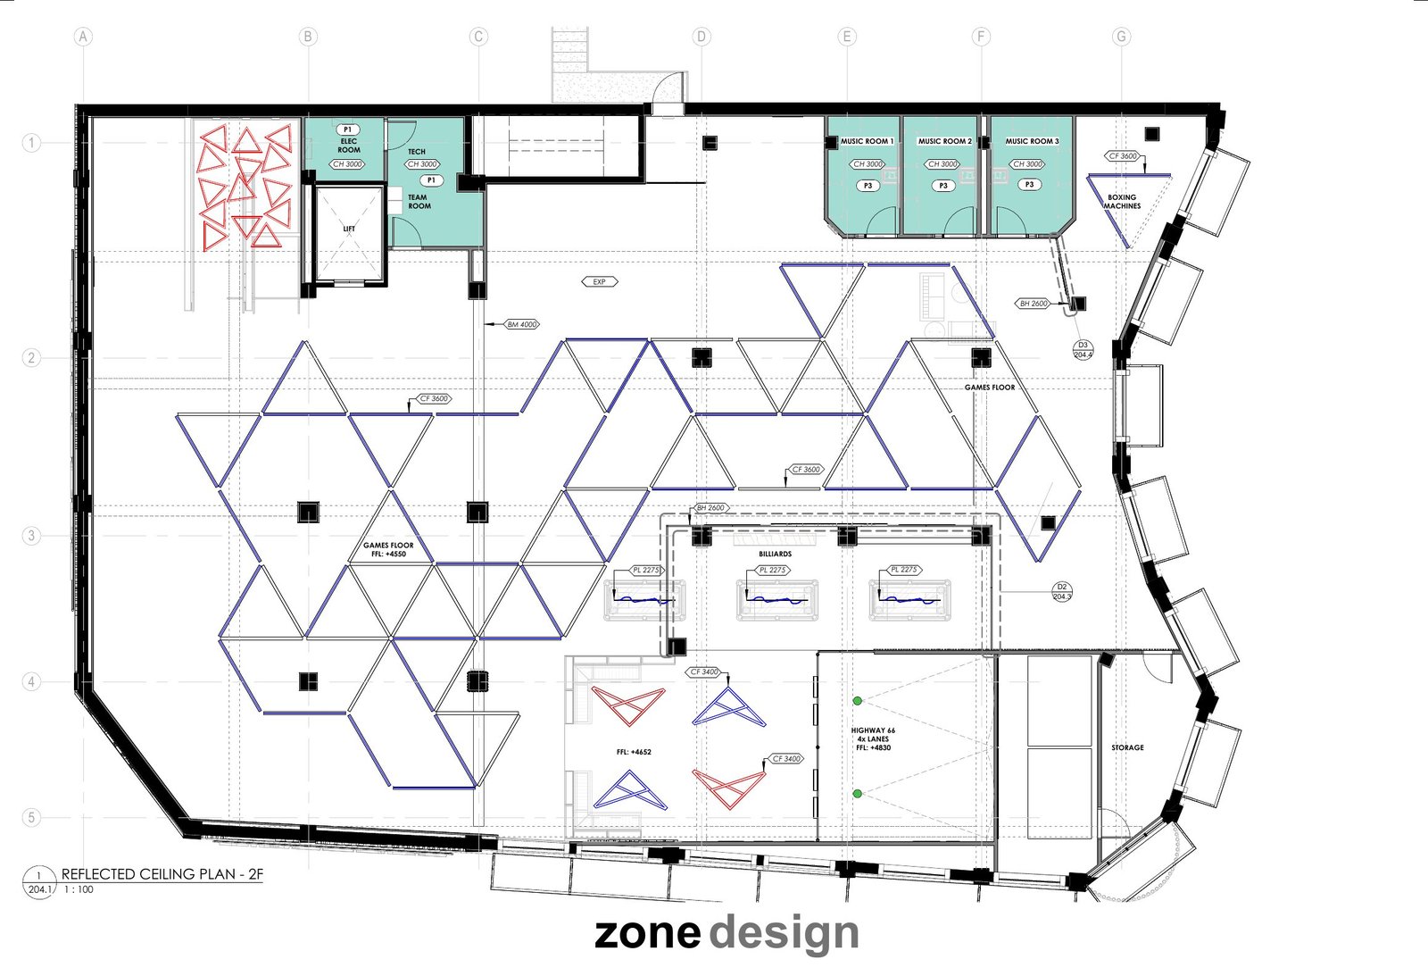
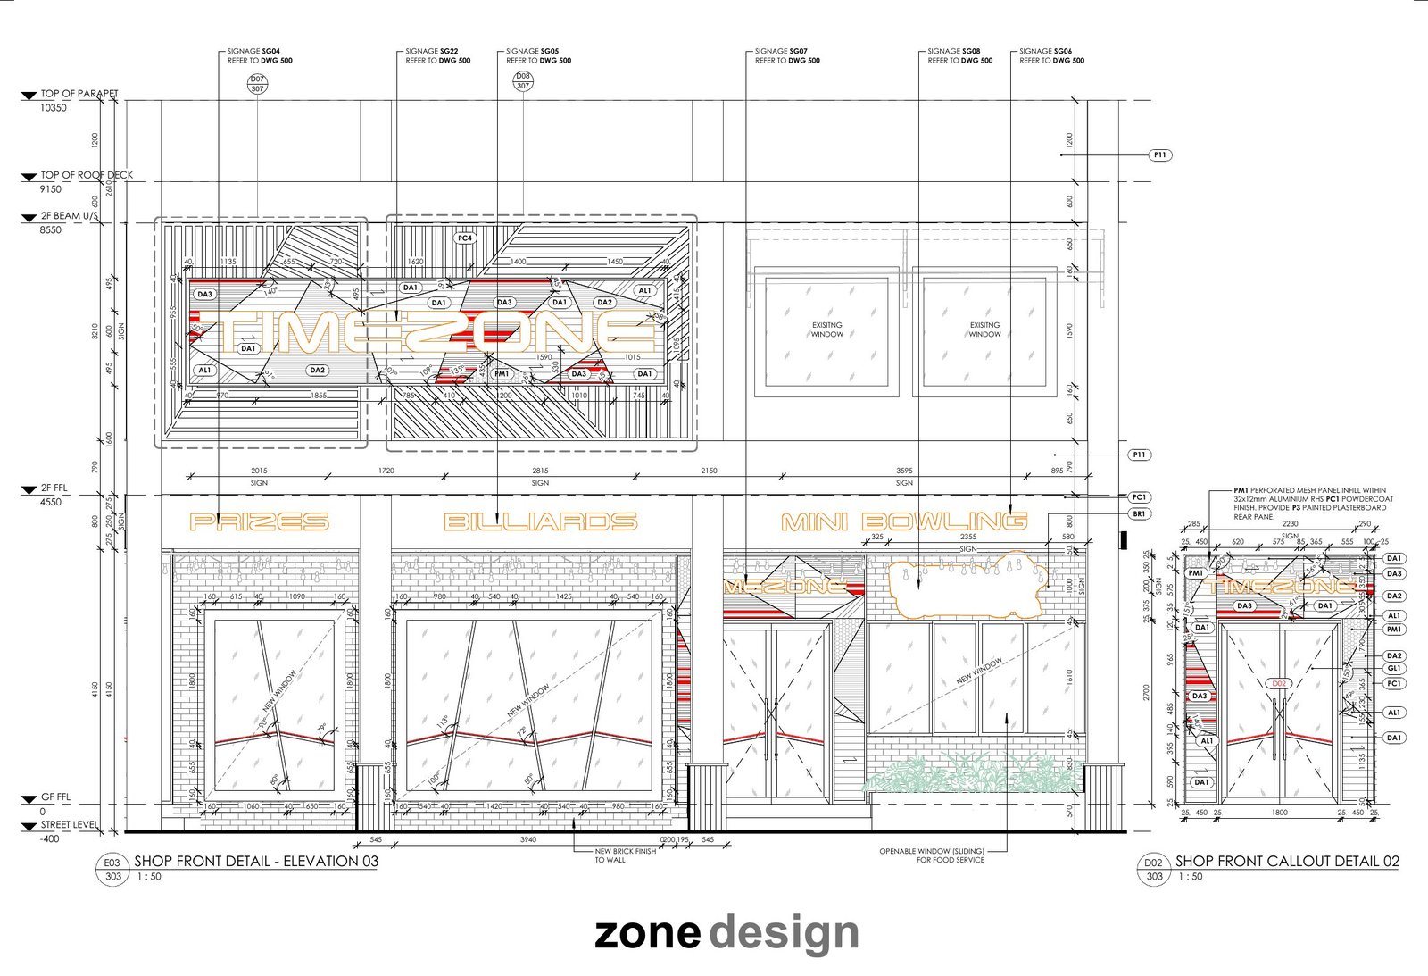
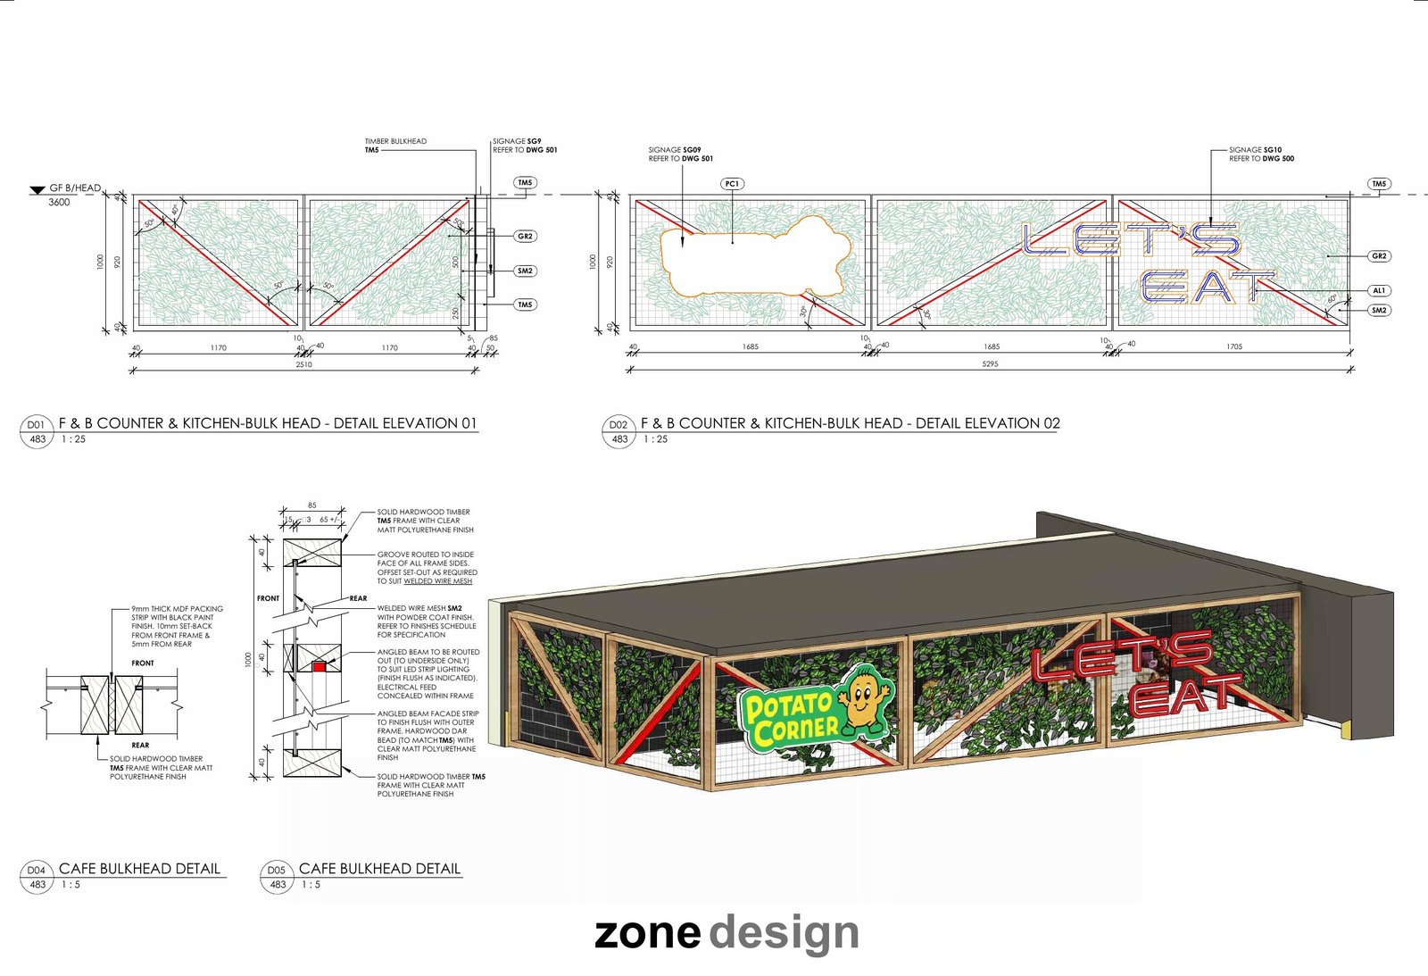
Eastwood City, Philippines · Construction & tender set · RevitIn collaboration with Zone Design
Took the approved design-development package for this two-level family entertainment centre and developed it into a full set of construction and tender drawings in Revit: coordinated plans and reflected ceiling plans, shopfront elevations, joinery and F&B counter details, and 3D views to support pricing and construction.
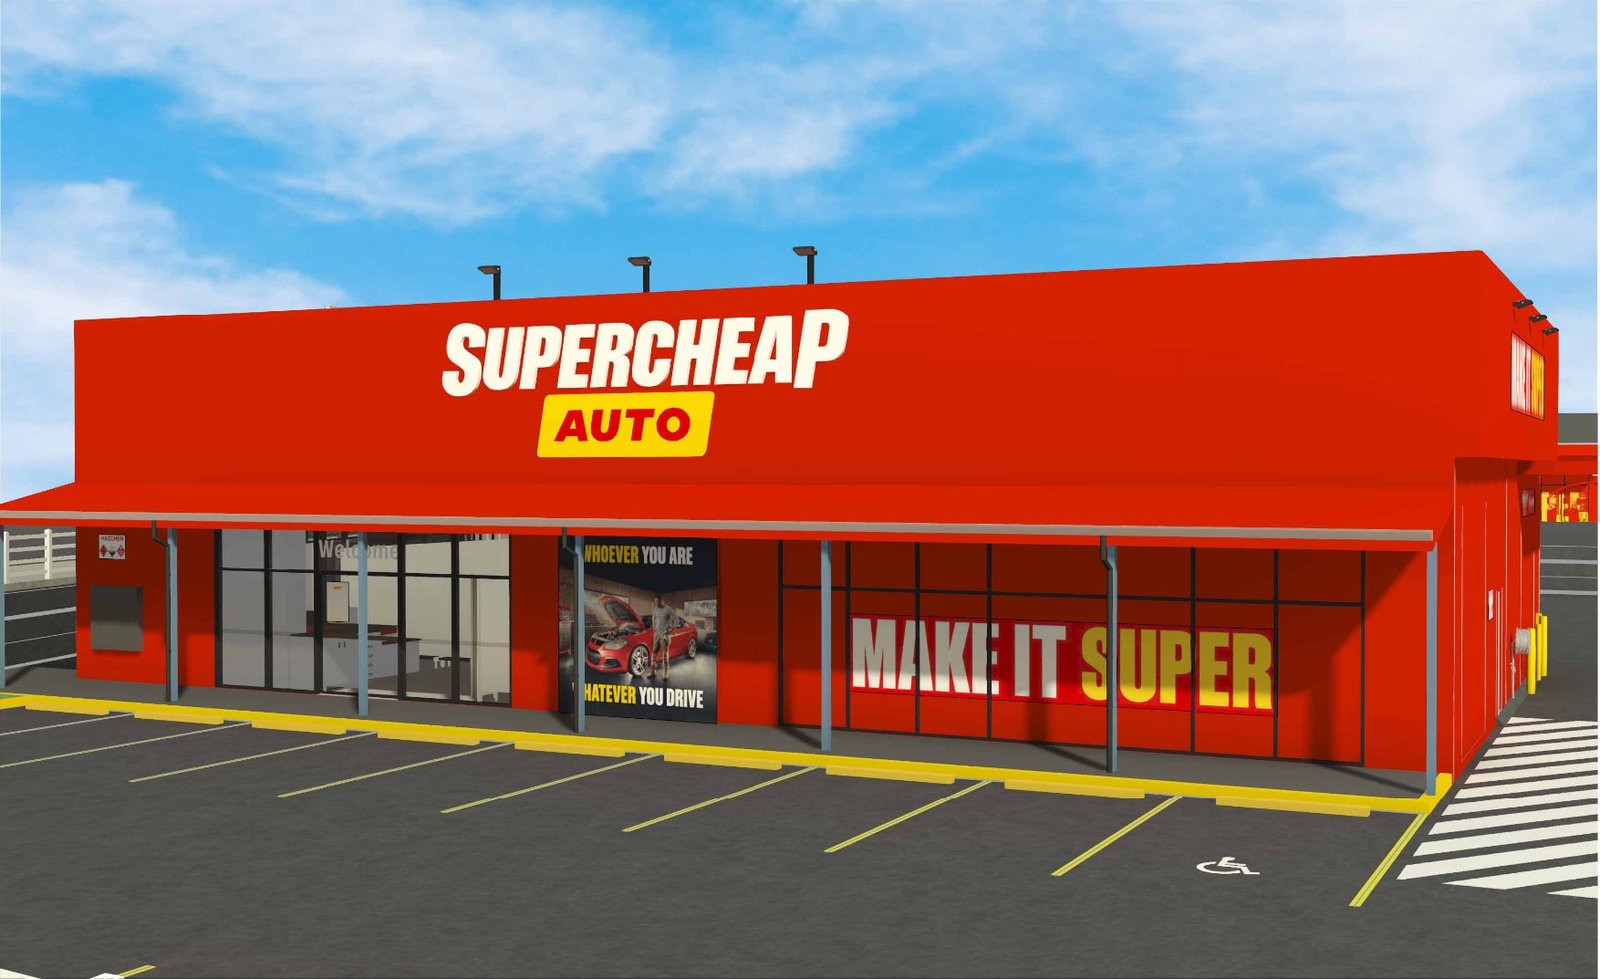
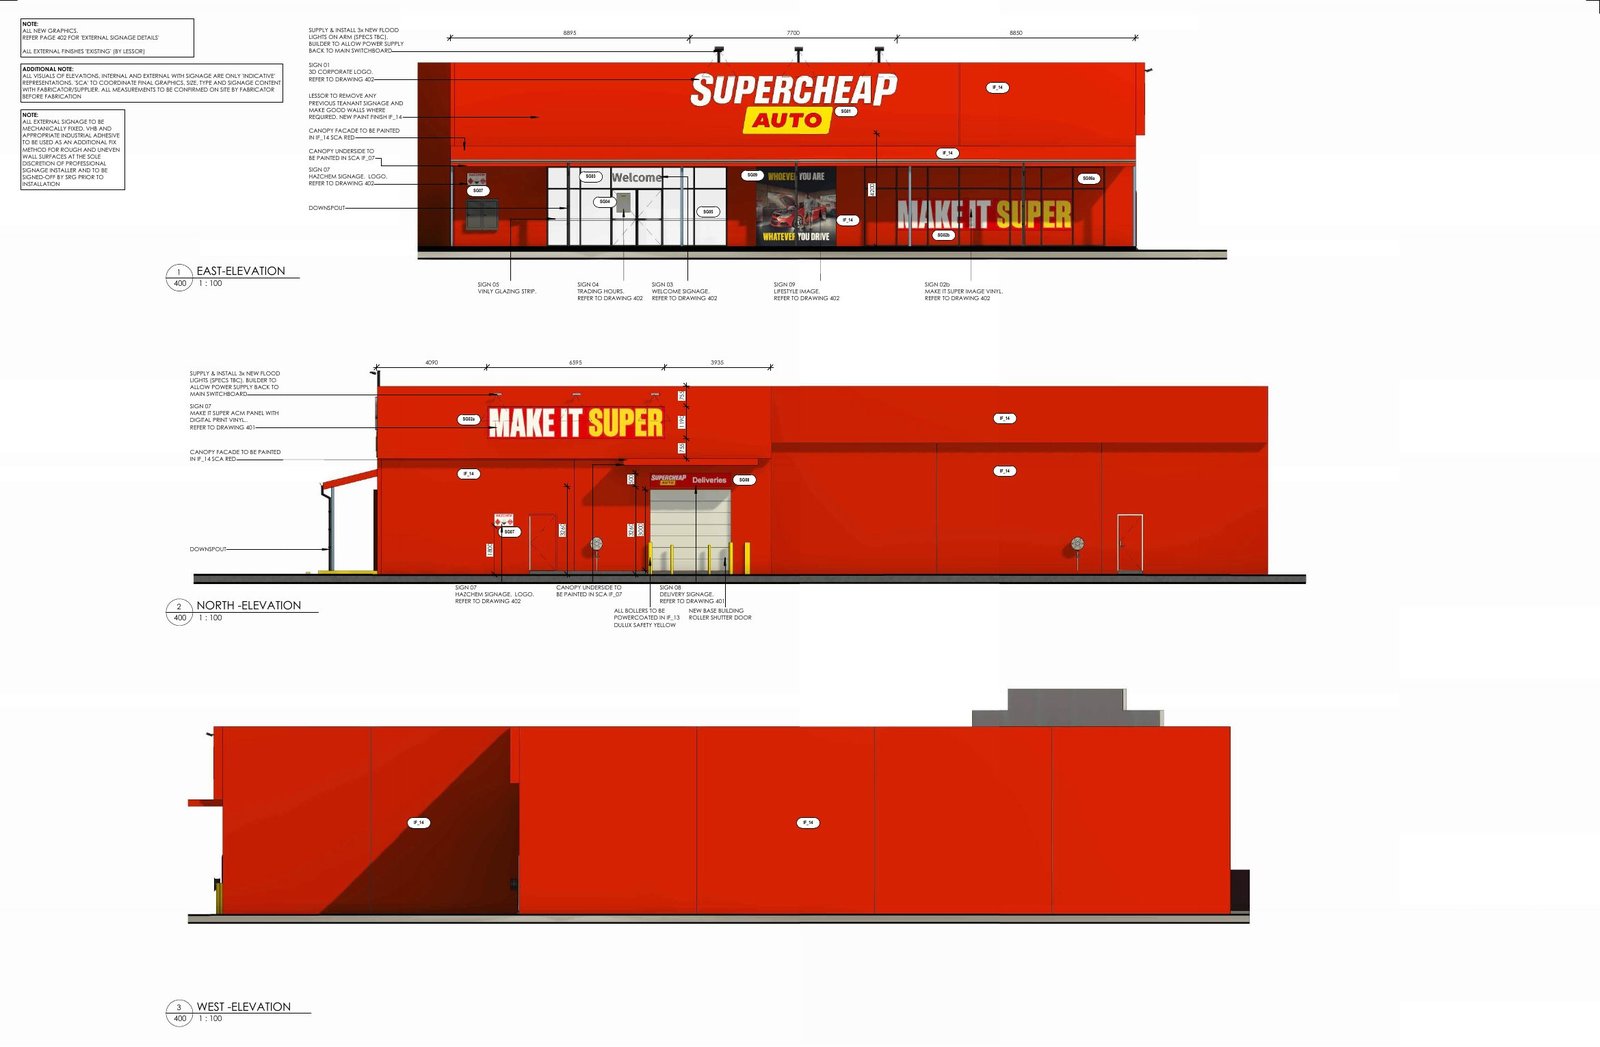
Booval QLD 4304, Australia · Construction & tender set · RevitIn collaboration with Zone Design
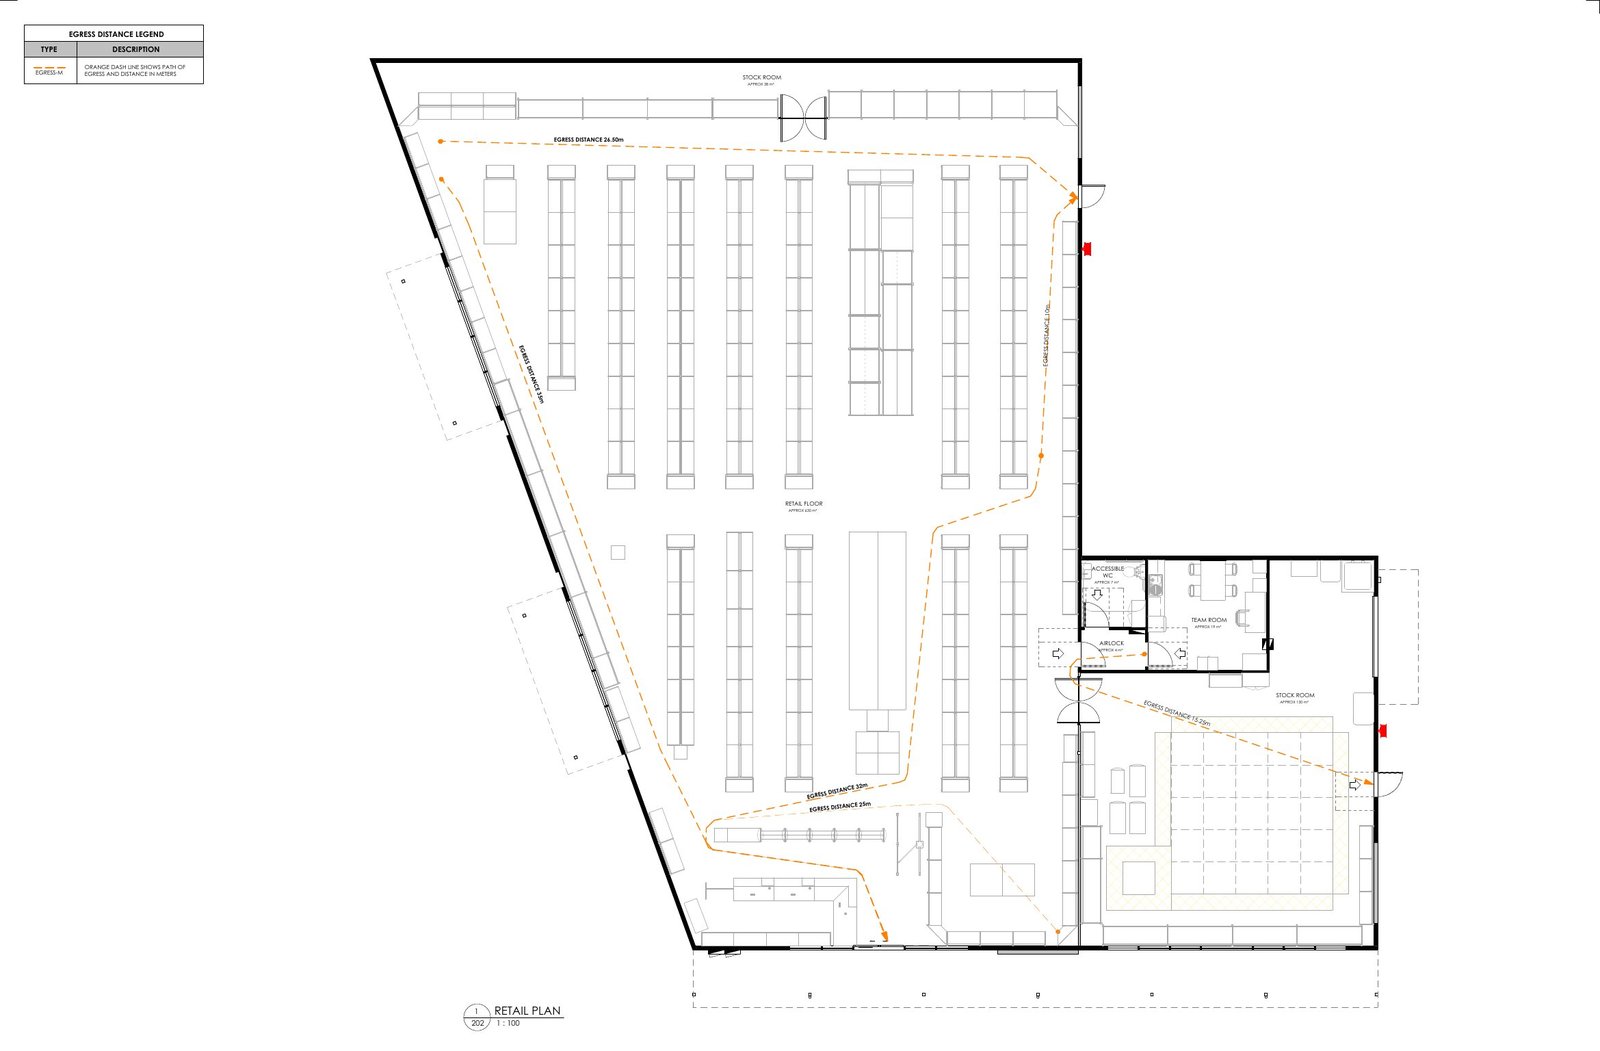
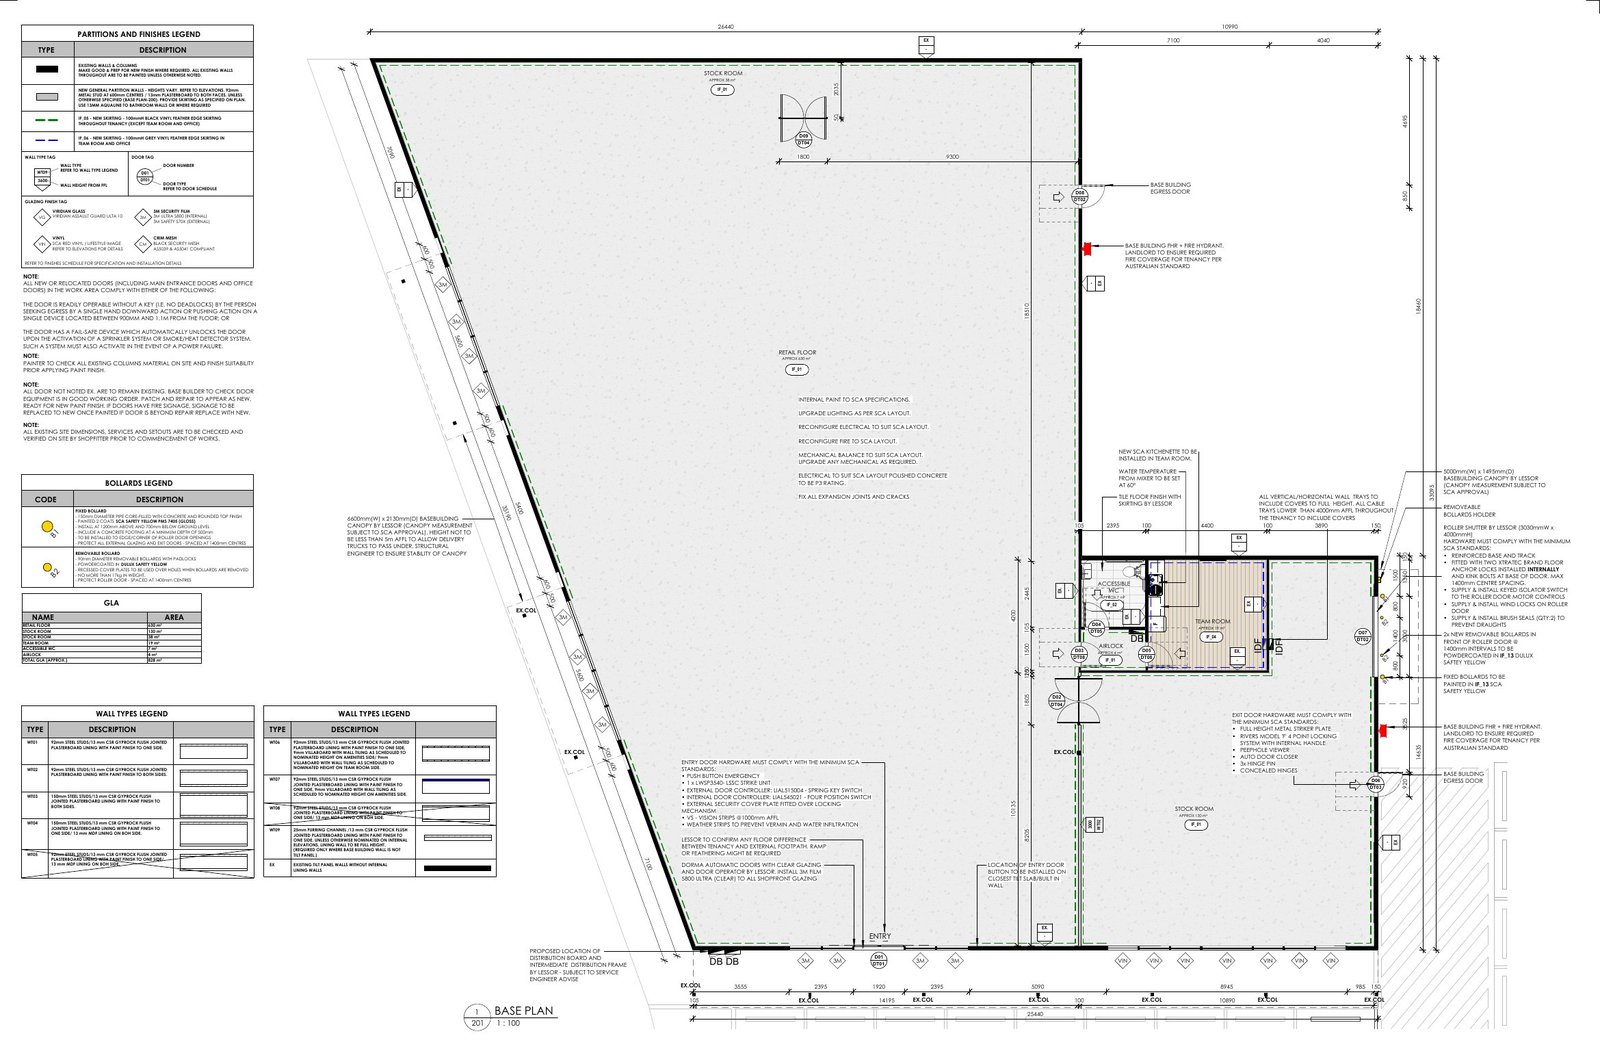
Turned the design-development layout for this retail fit-out into a buildable, tender-ready Revit set: a base plan with partition types, finishes and wall-type legends, a retail plan showing shelving layout and egress paths with travel distances, and external elevations coordinating the new signage and shopfront.
New York, USA · As-built to LOD 300 model · Revit + AI renderingIn collaboration with Augrade
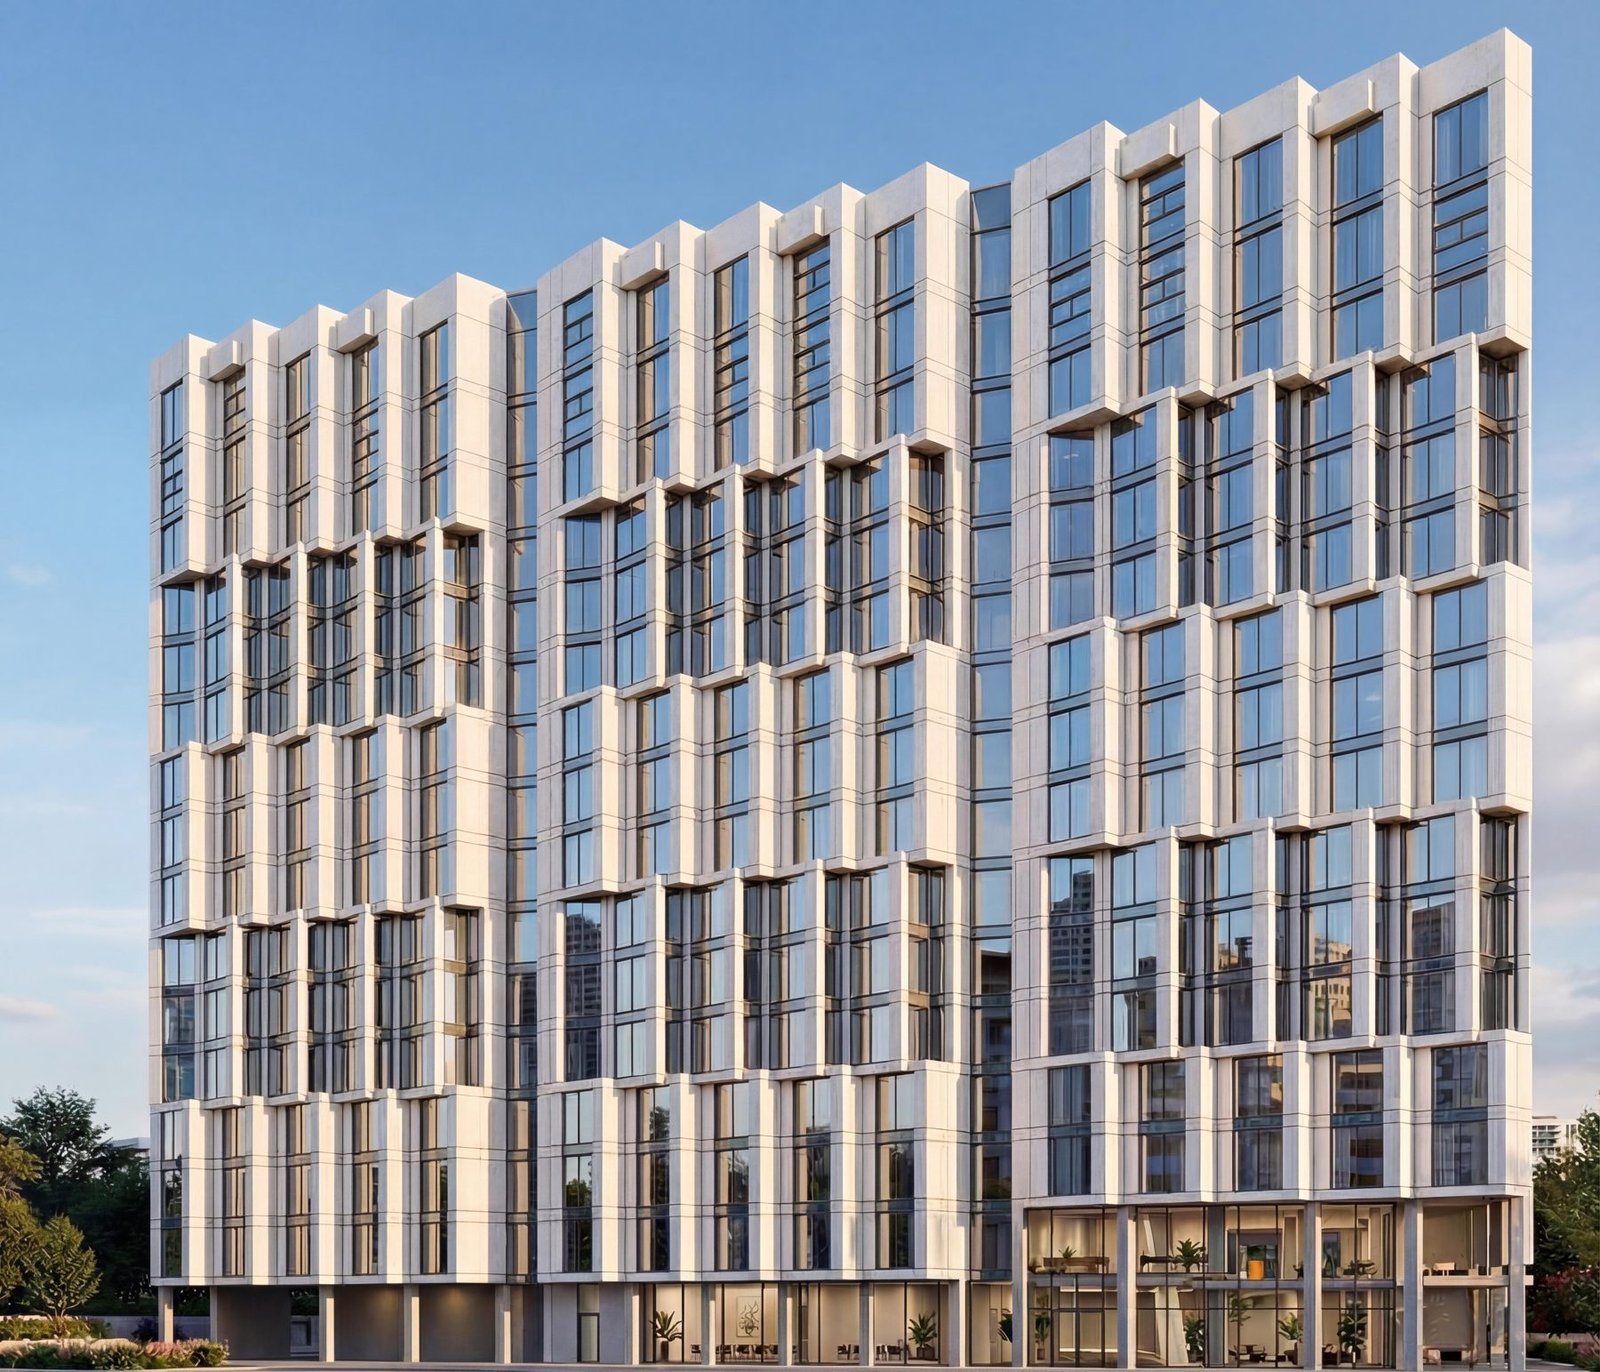
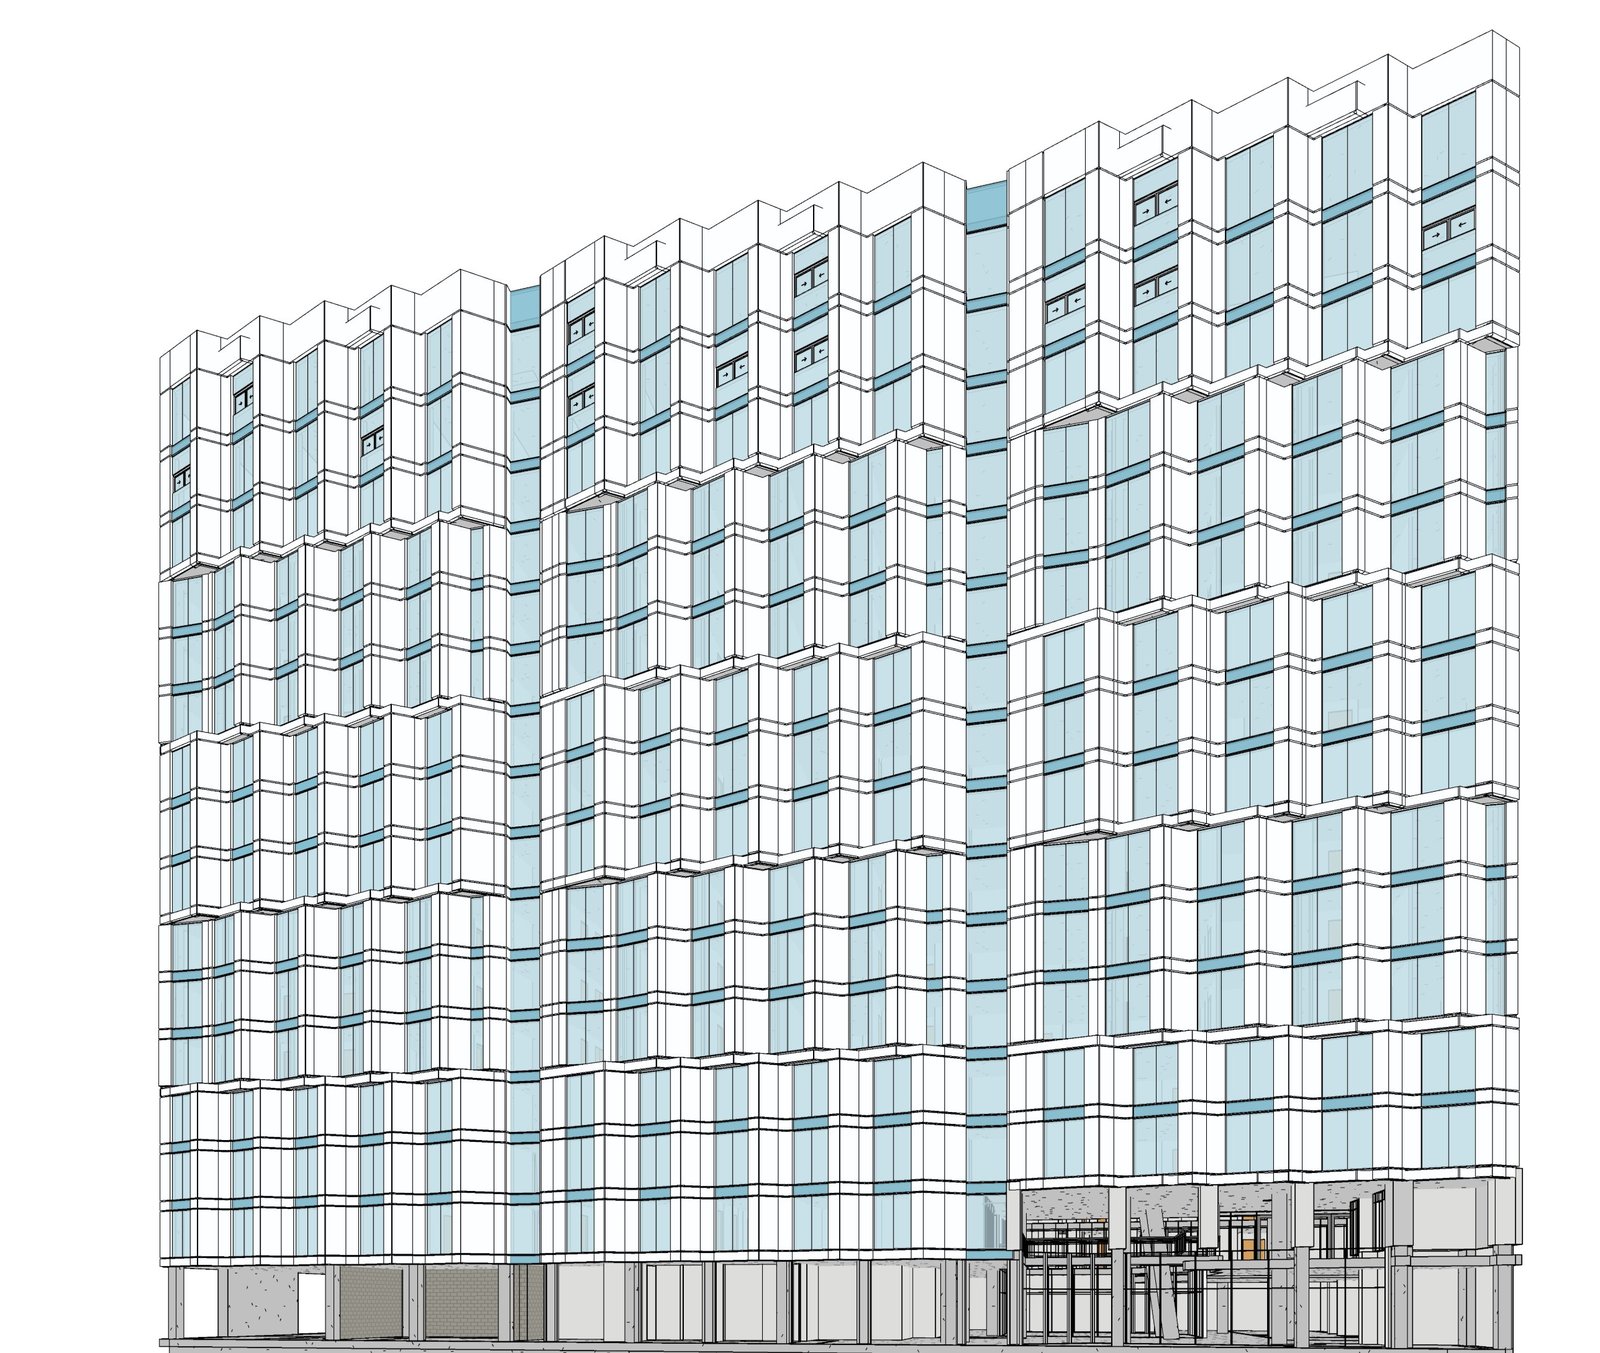
Rebuilt this tower from legacy as-built sheets into an accurate LOD 300 Revit model, capturing the stepped curtain-wall façade, floor-by-floor setbacks and street-level podium, then used AI rendering to turn the model into presentation-ready visuals.
Los Angeles, USA · As-built to LOD 300 model · Revit + AI renderingIn collaboration with Augrade
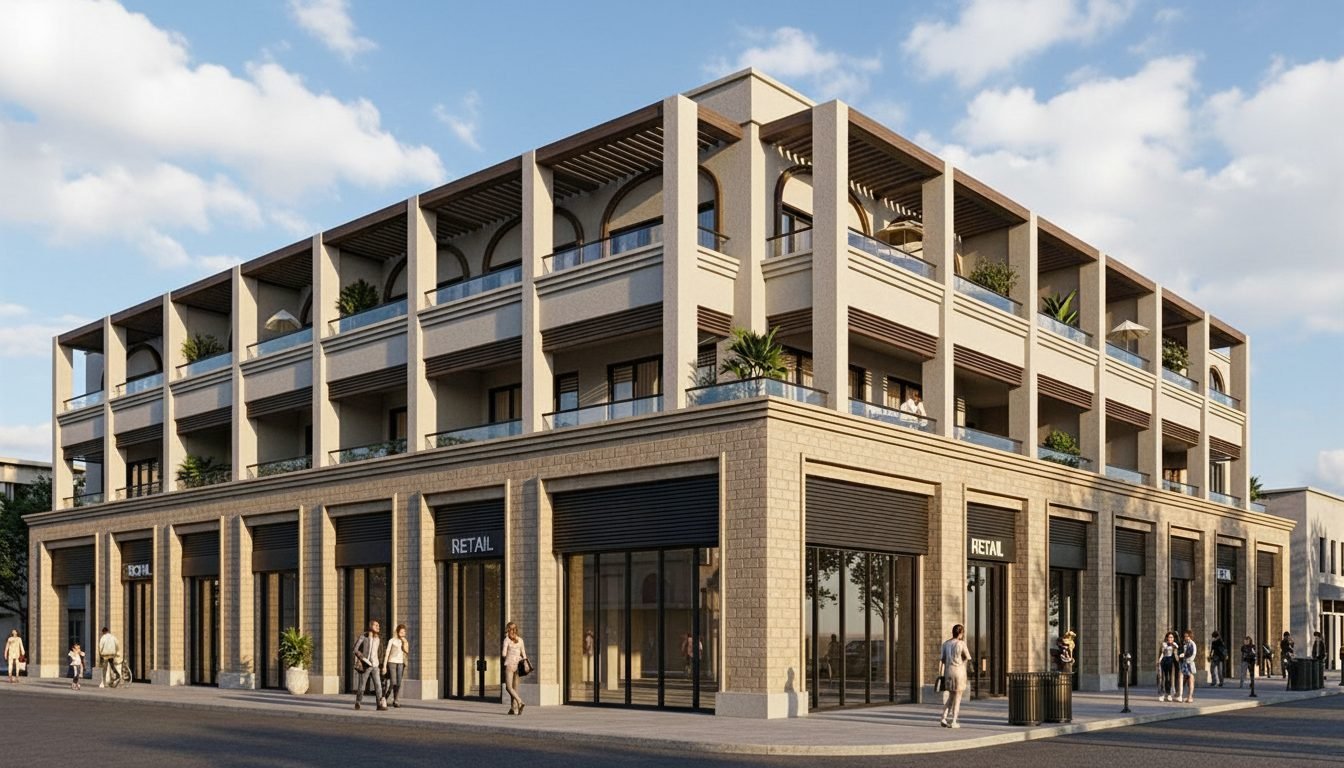
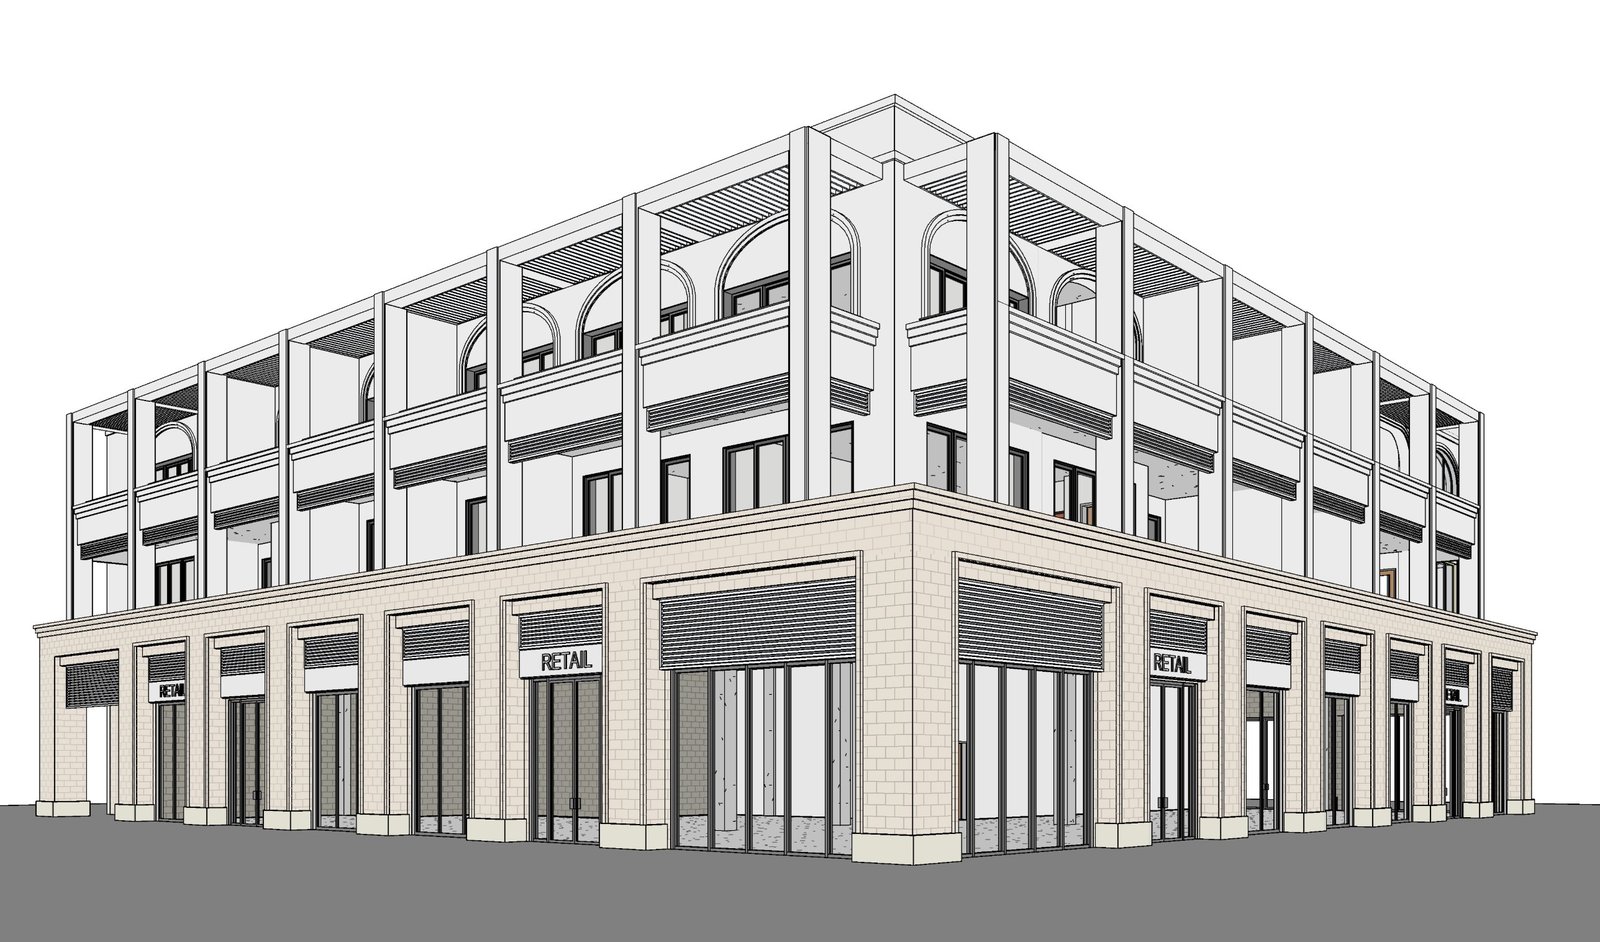
Translated a stack of outdated as-built drawings into a coordinated LOD 300 Revit model of this mixed-use corner building, from the rusticated retail base and roller-shutter shopfronts to the arched loggias and pergolas of the residential floors, and then brought it to life with AI-generated renders.
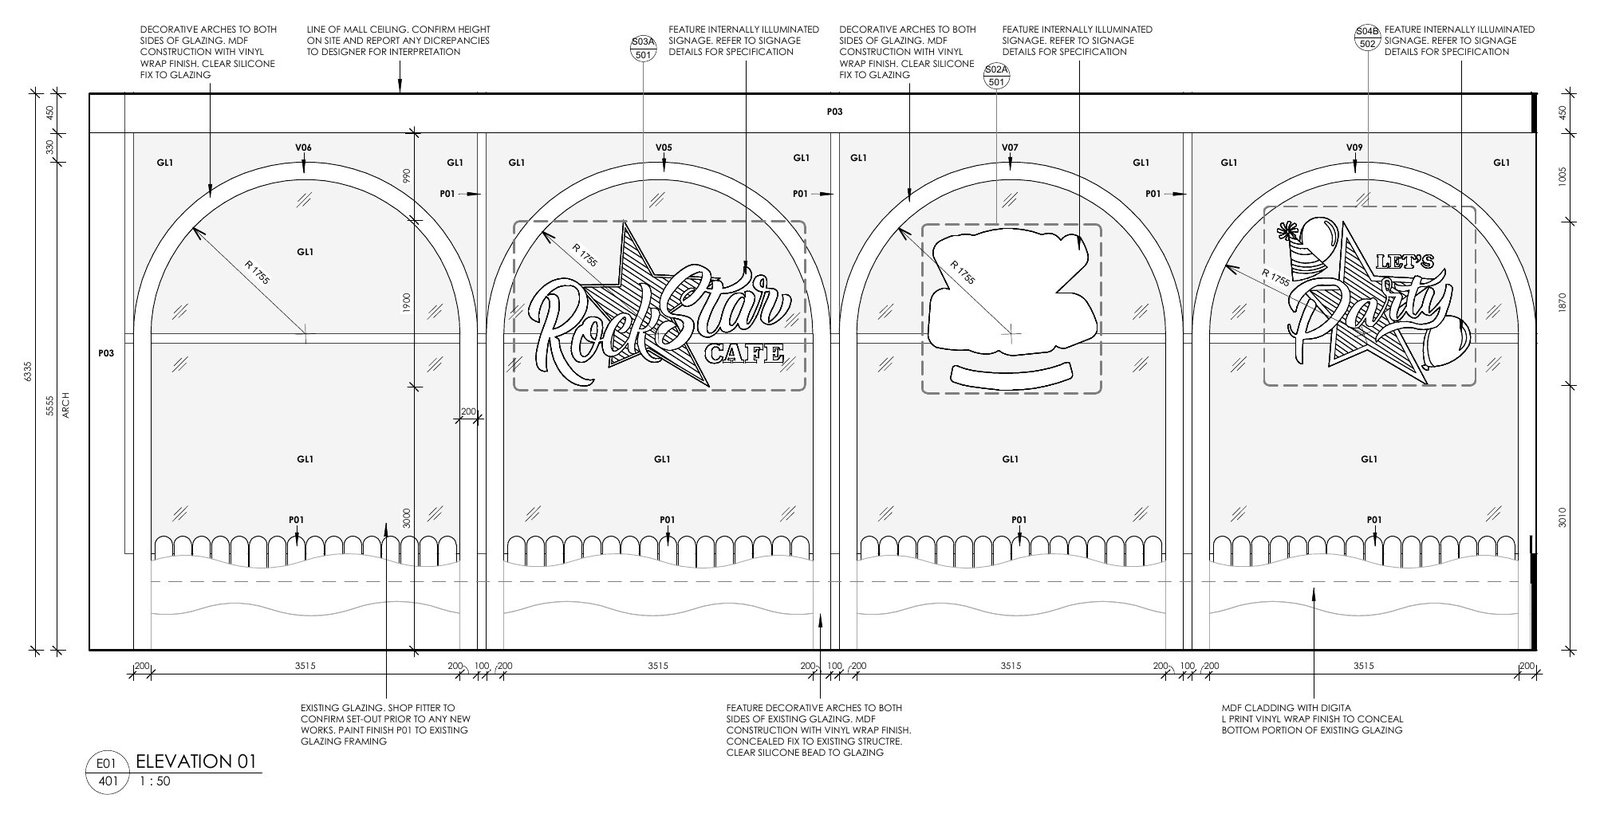
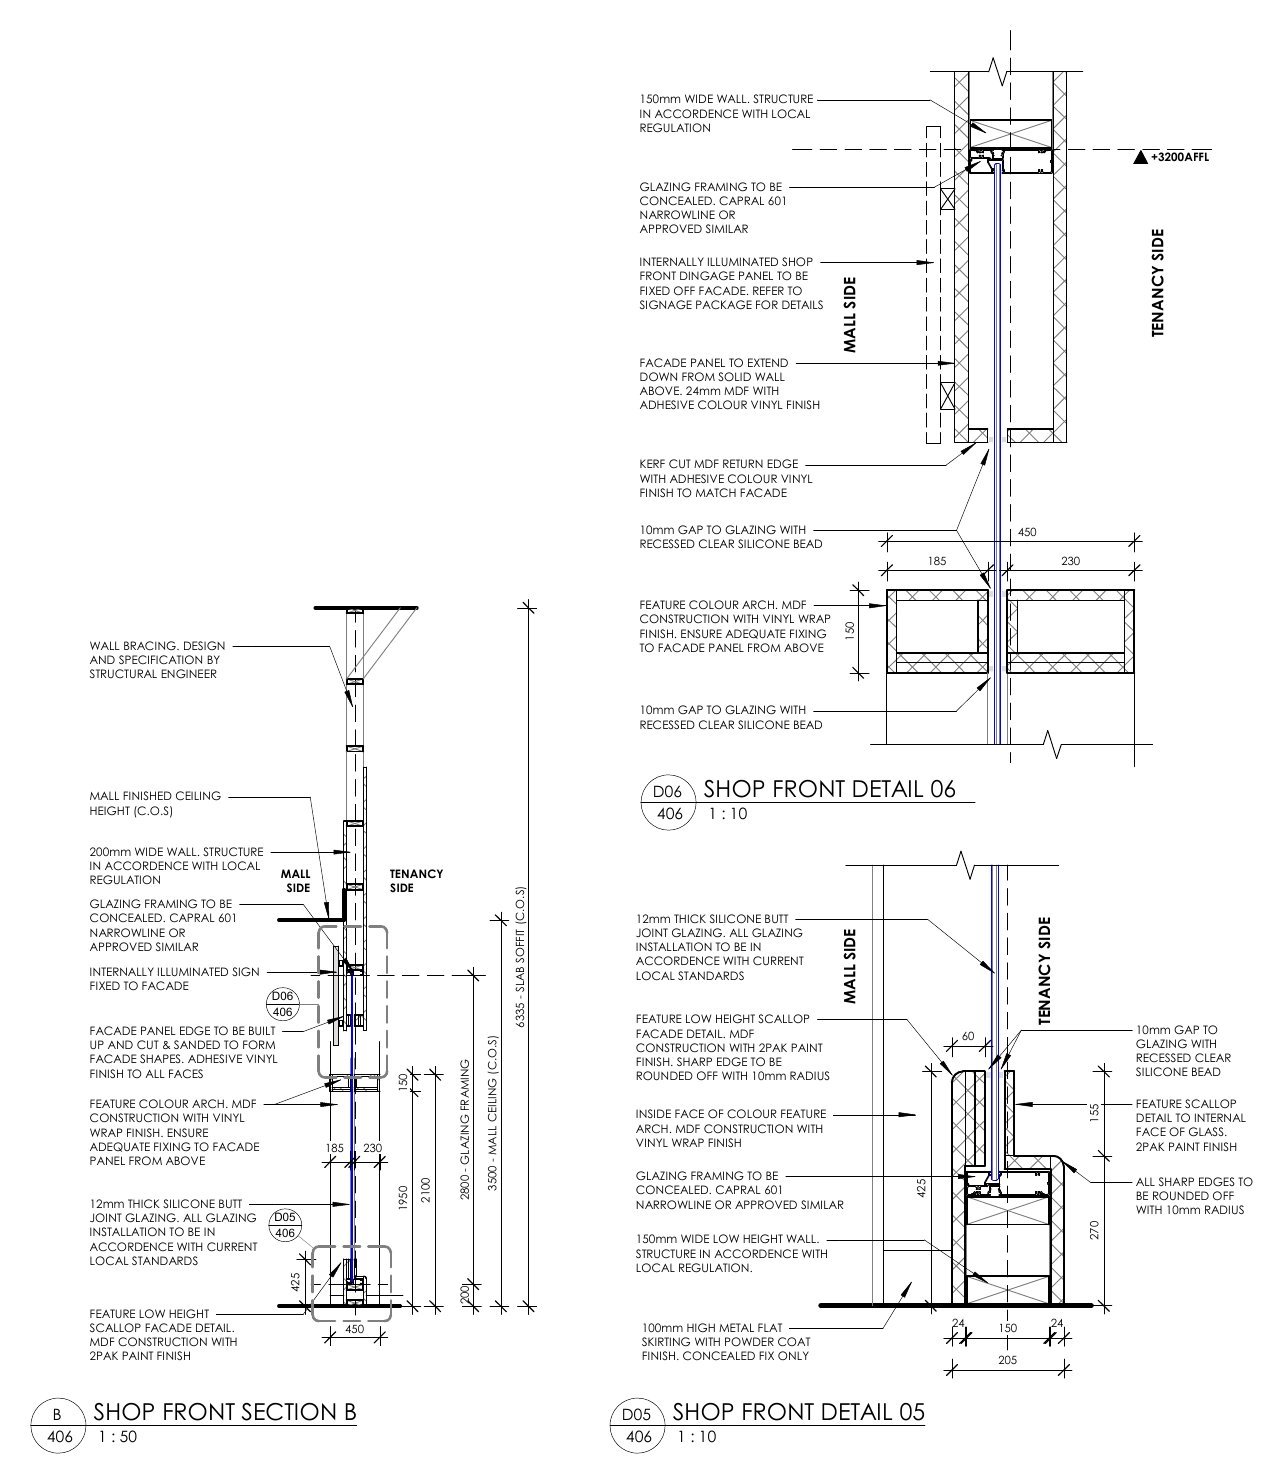
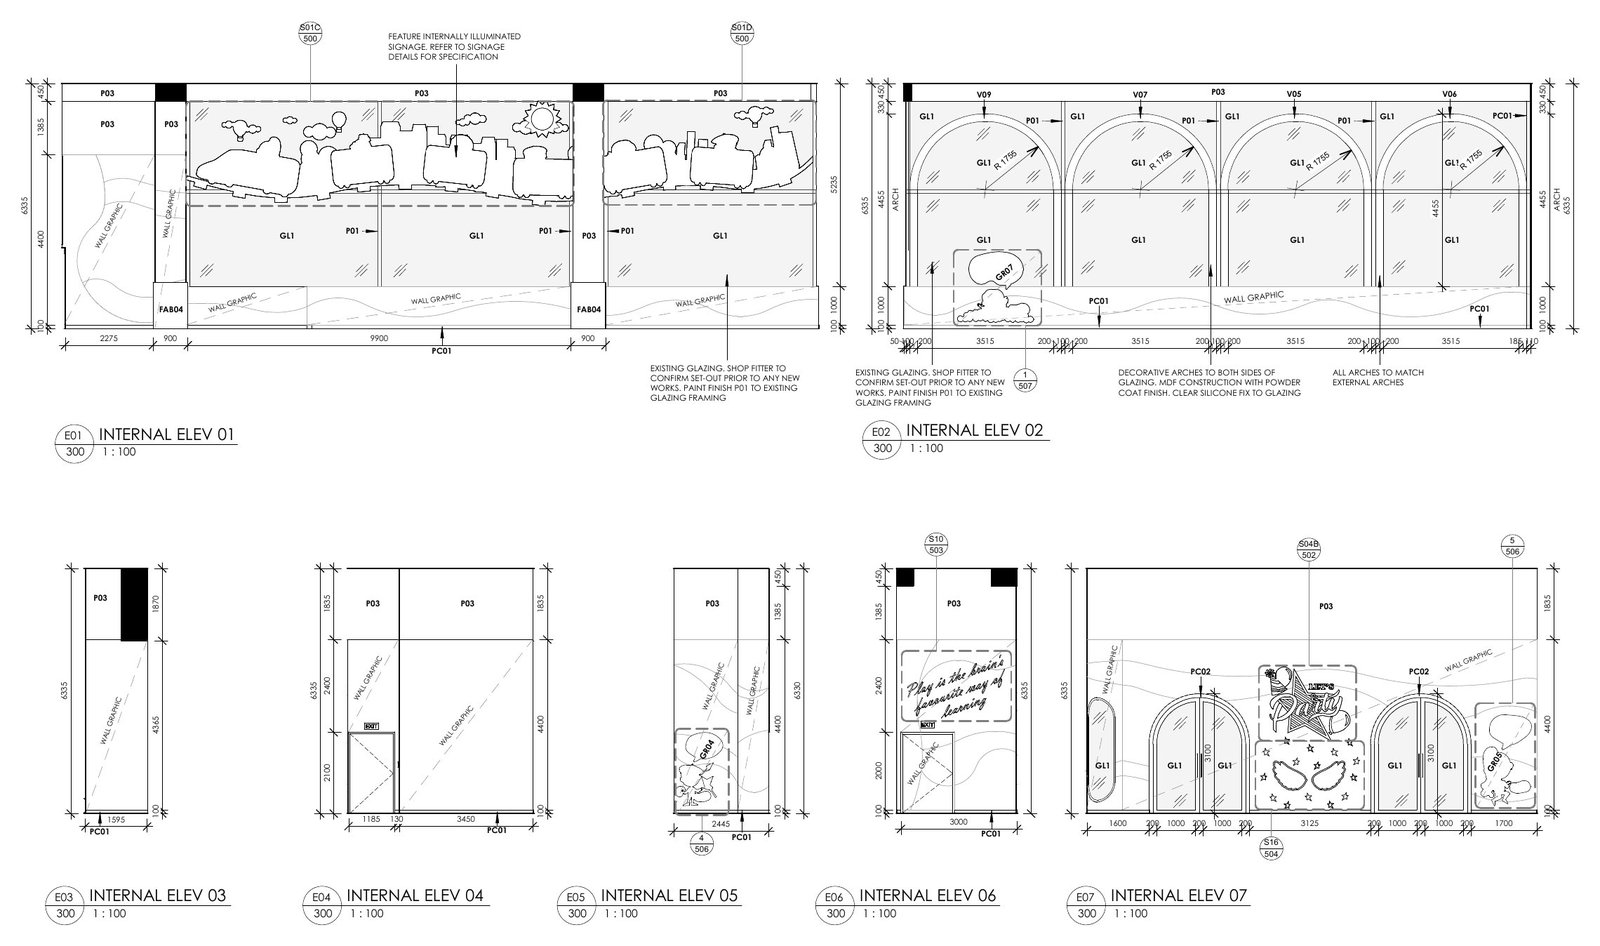
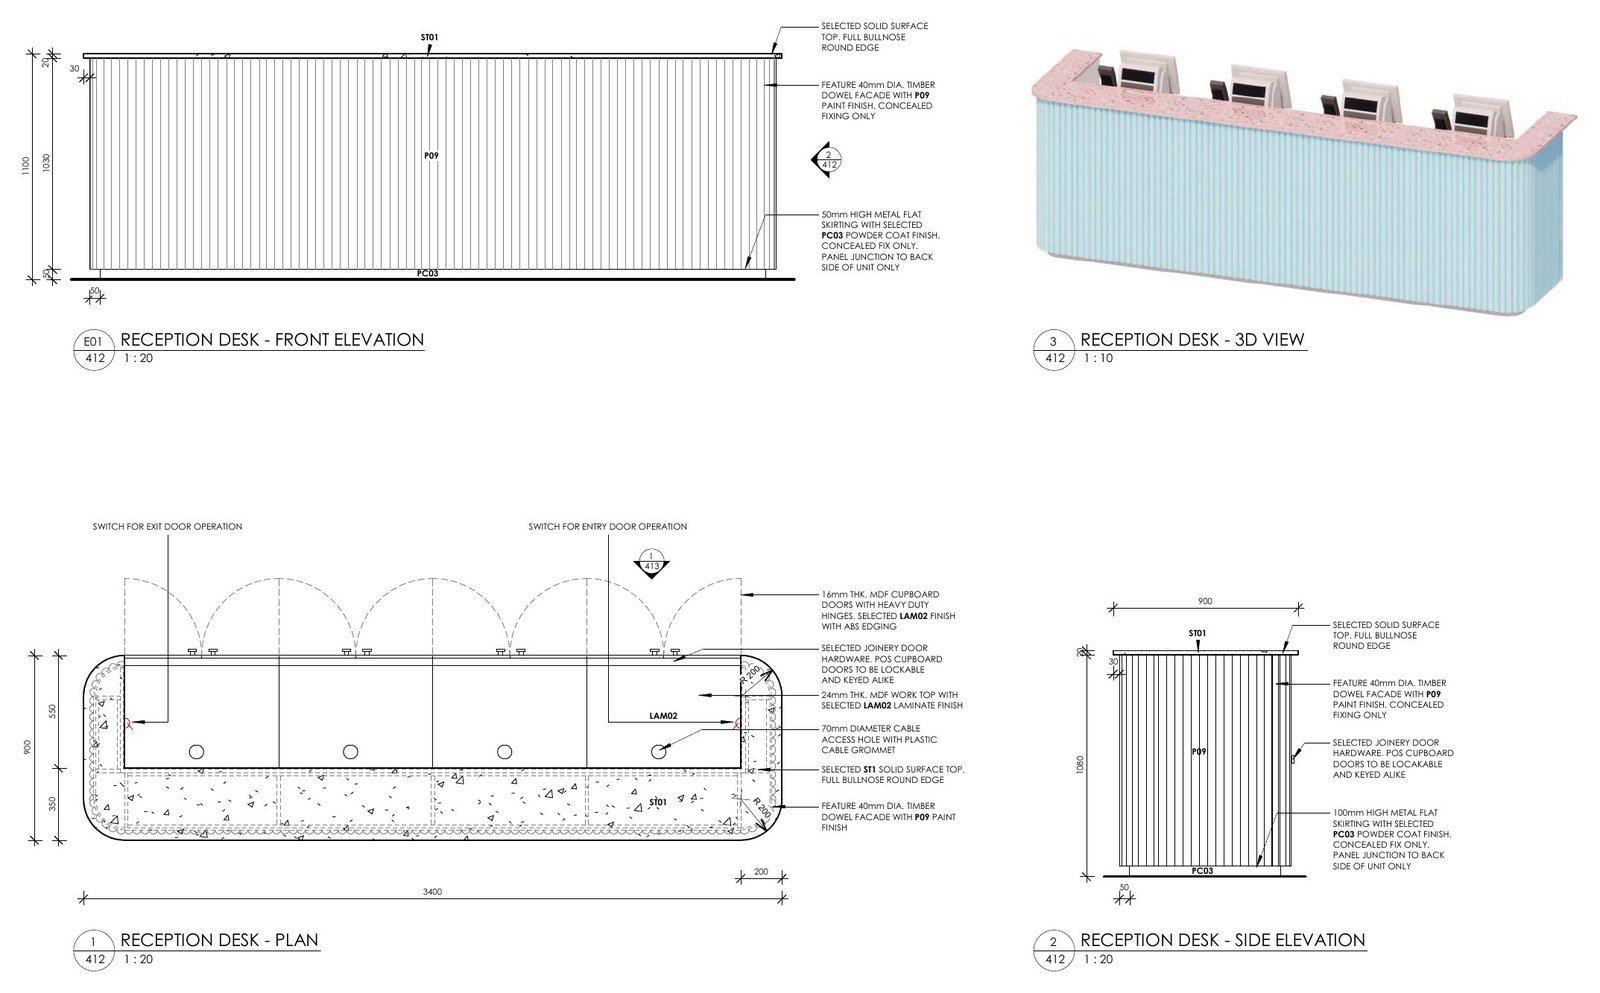
Bangalore, India · Construction & tender set · RevitIn collaboration with Zone Design
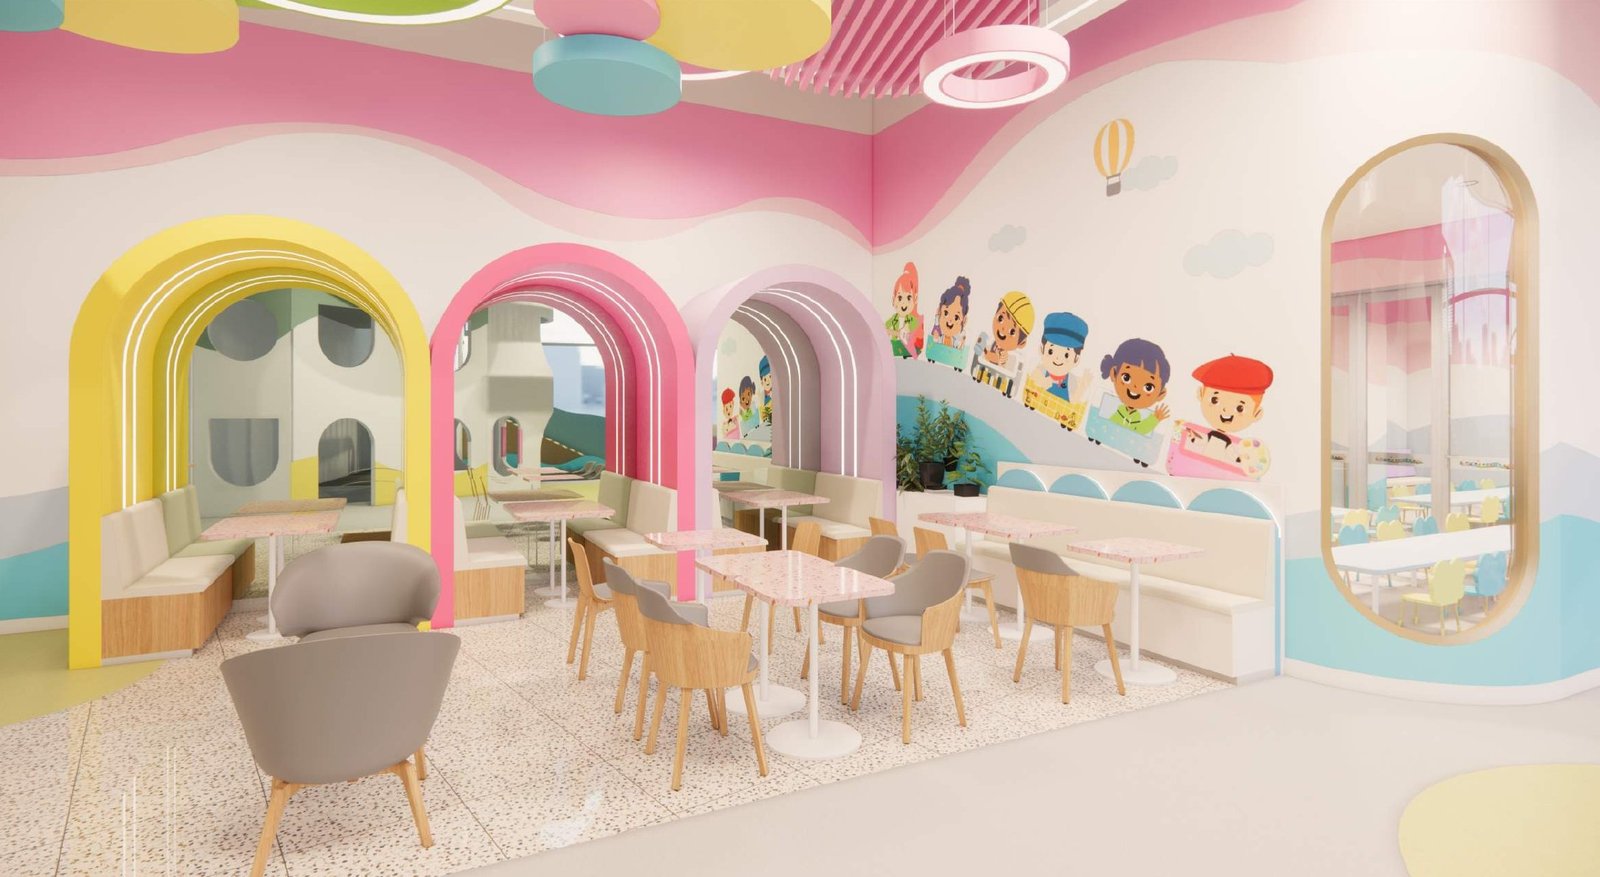
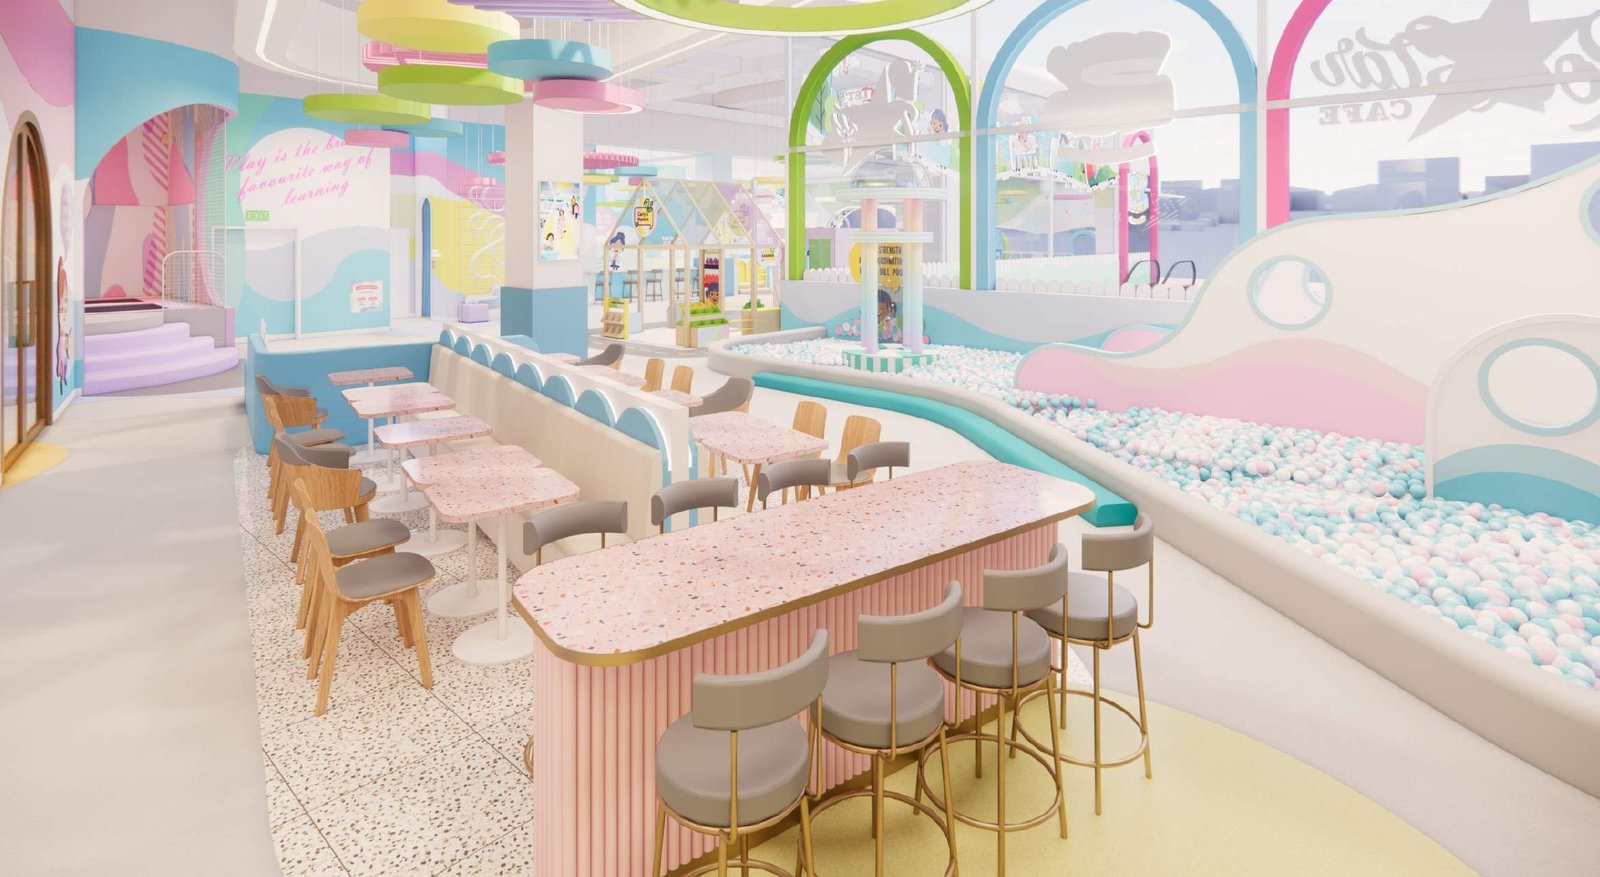
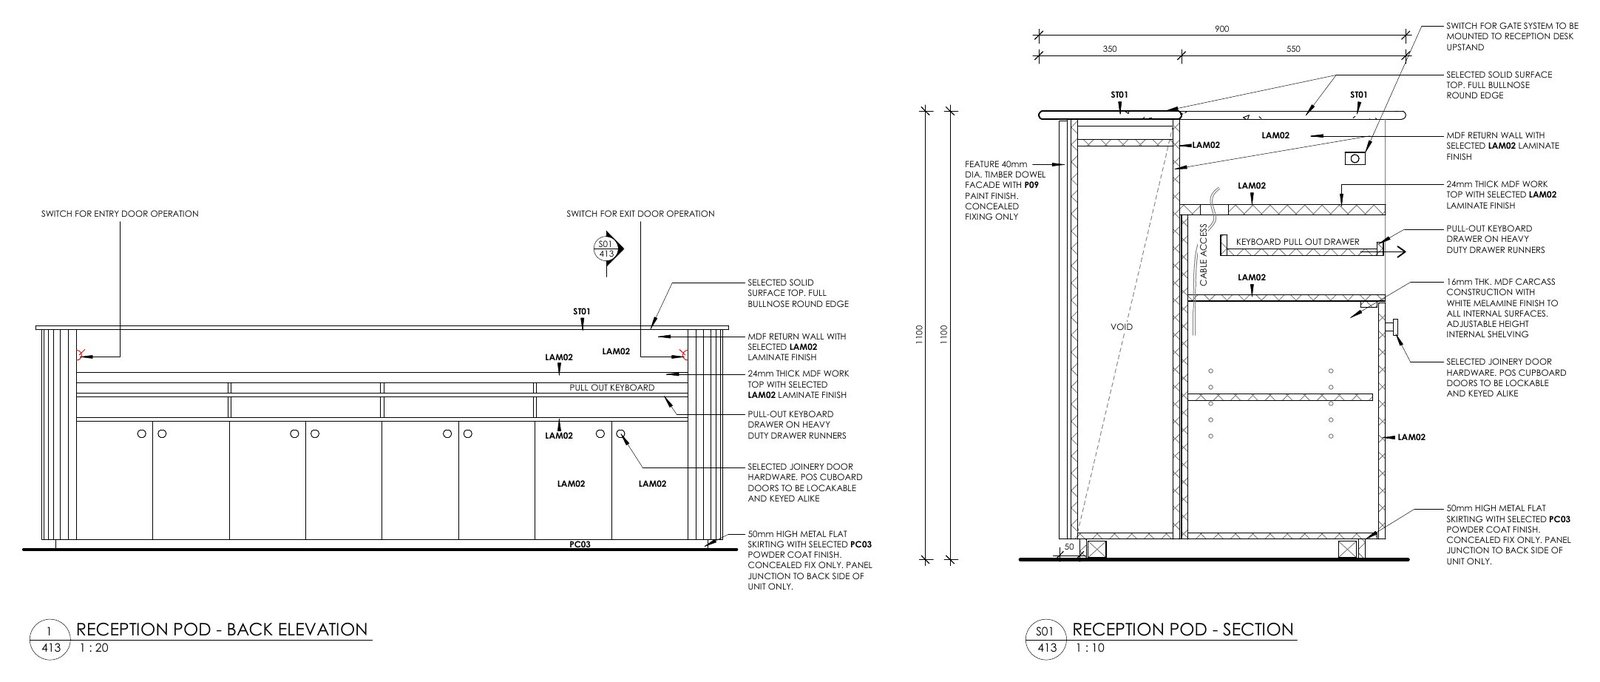
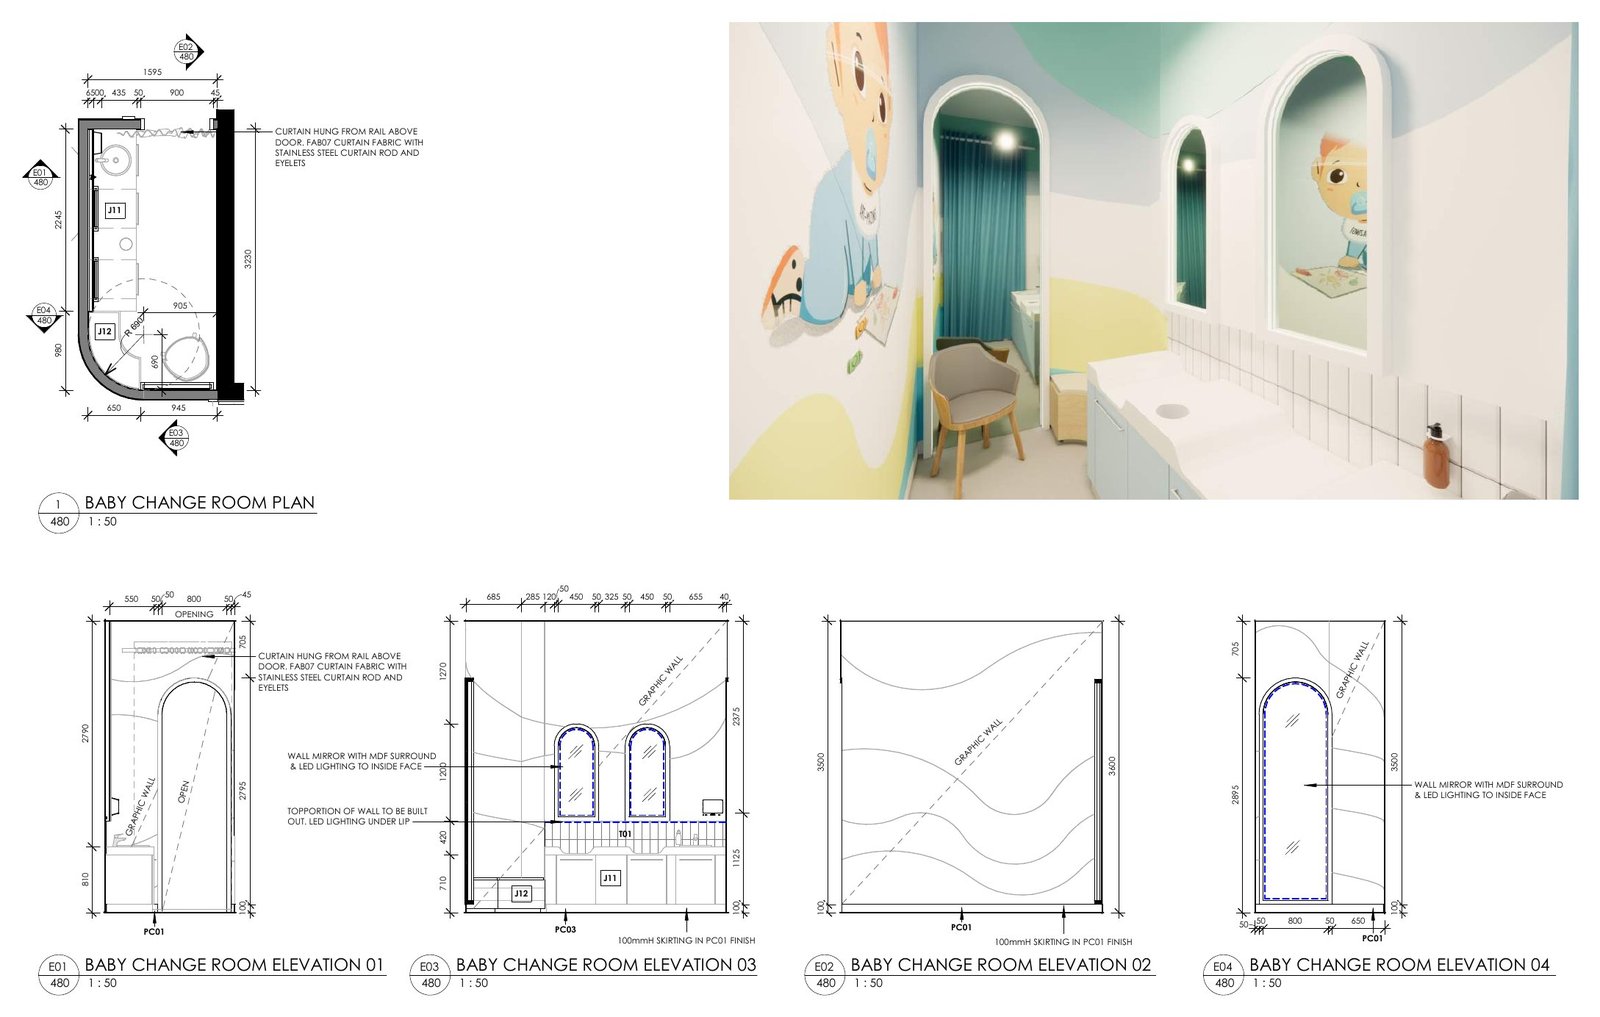
Carried the approved concept for this children’s play and learning centre through to a detailed, contractor-ready package in Revit: shopfront elevations and sections, internal elevations of the feature arches, joinery drawings for the reception desk and pod, and a fully detailed baby change room, all matched to the design renders.