PLANIT design studio Get a quote

Residential

New homes, ADUs, additions and renovations, taken from sketch to a permit-ready Revit set.

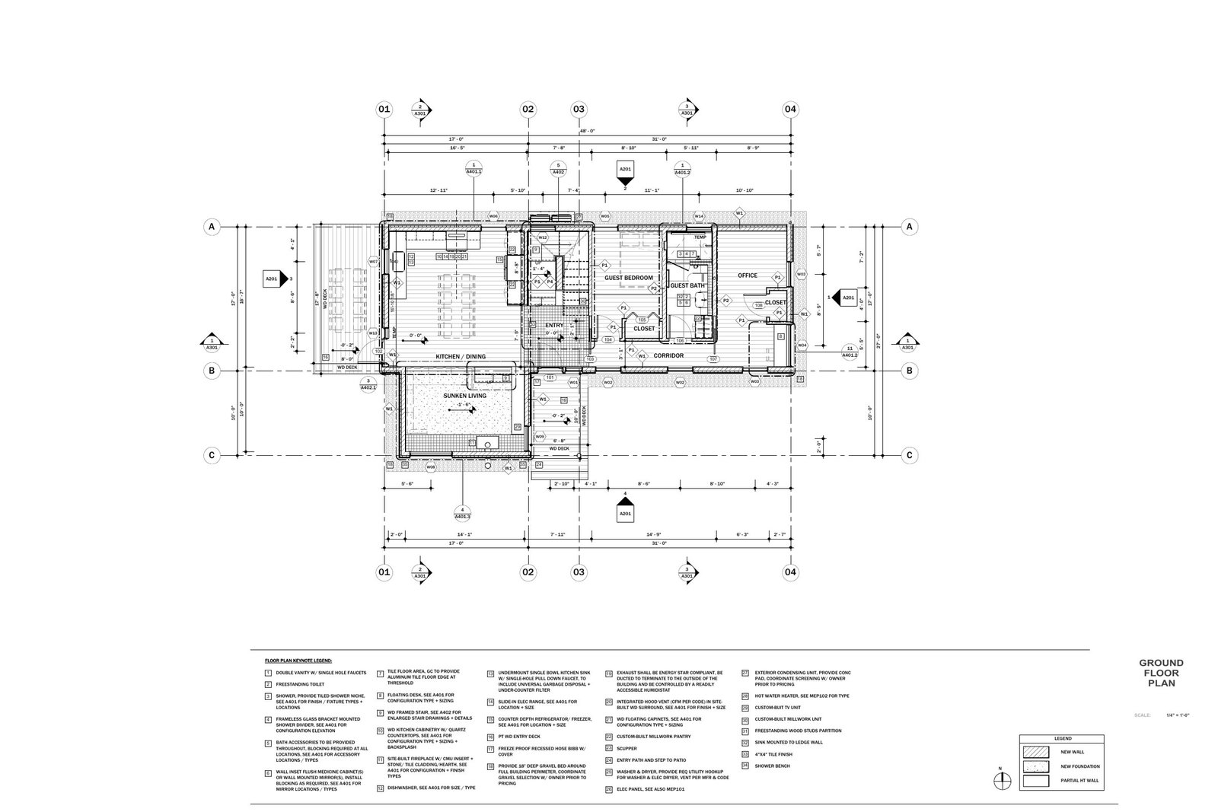
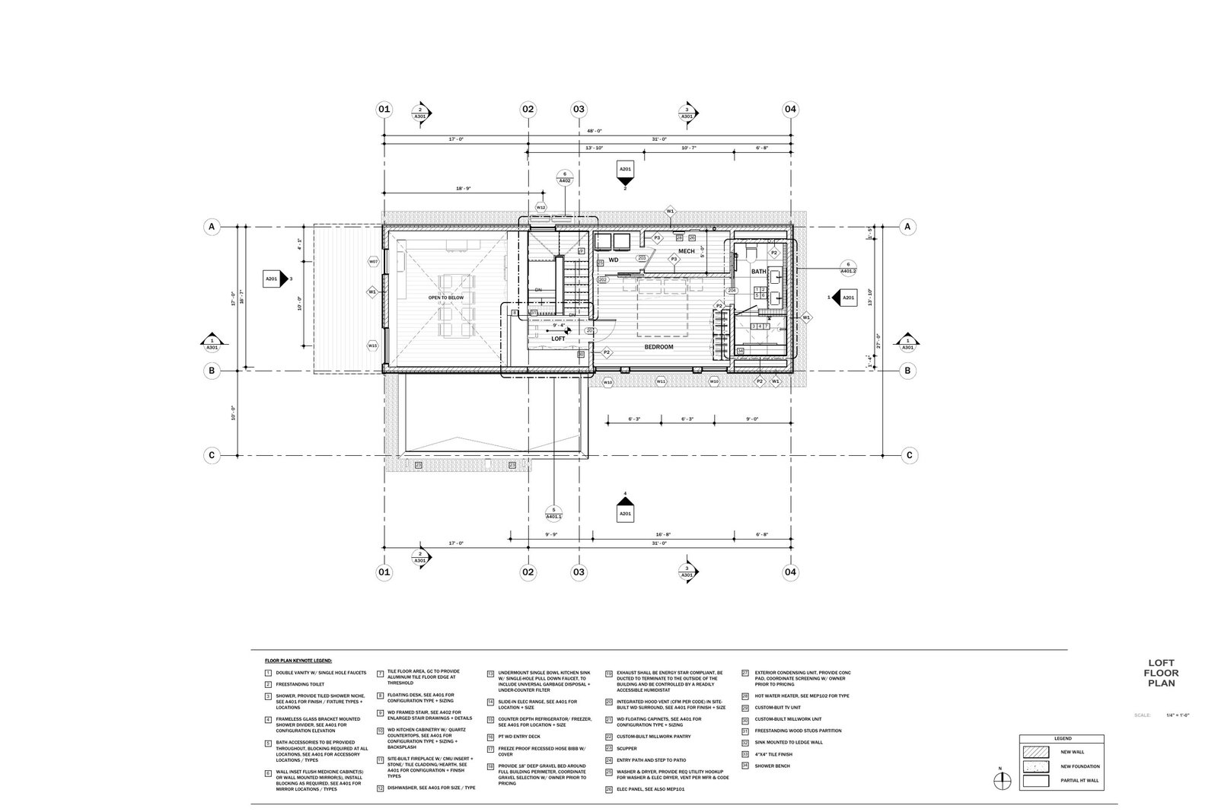
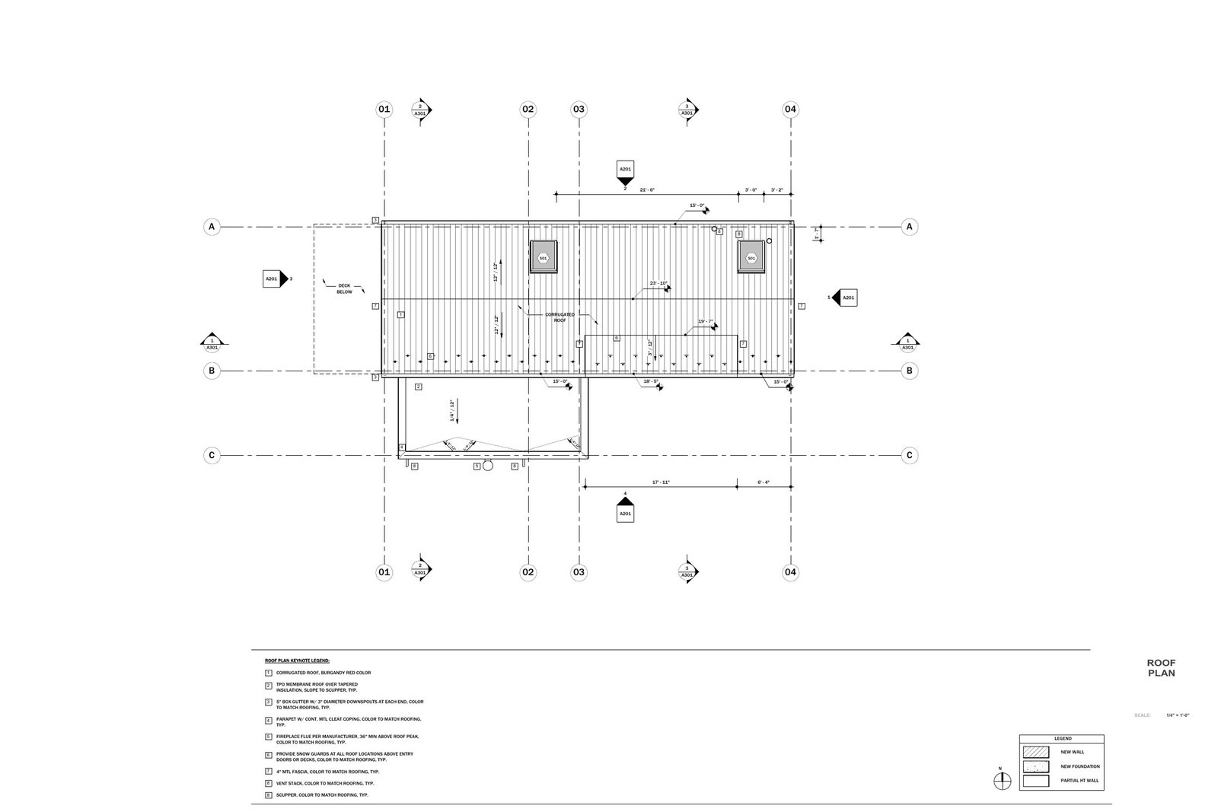
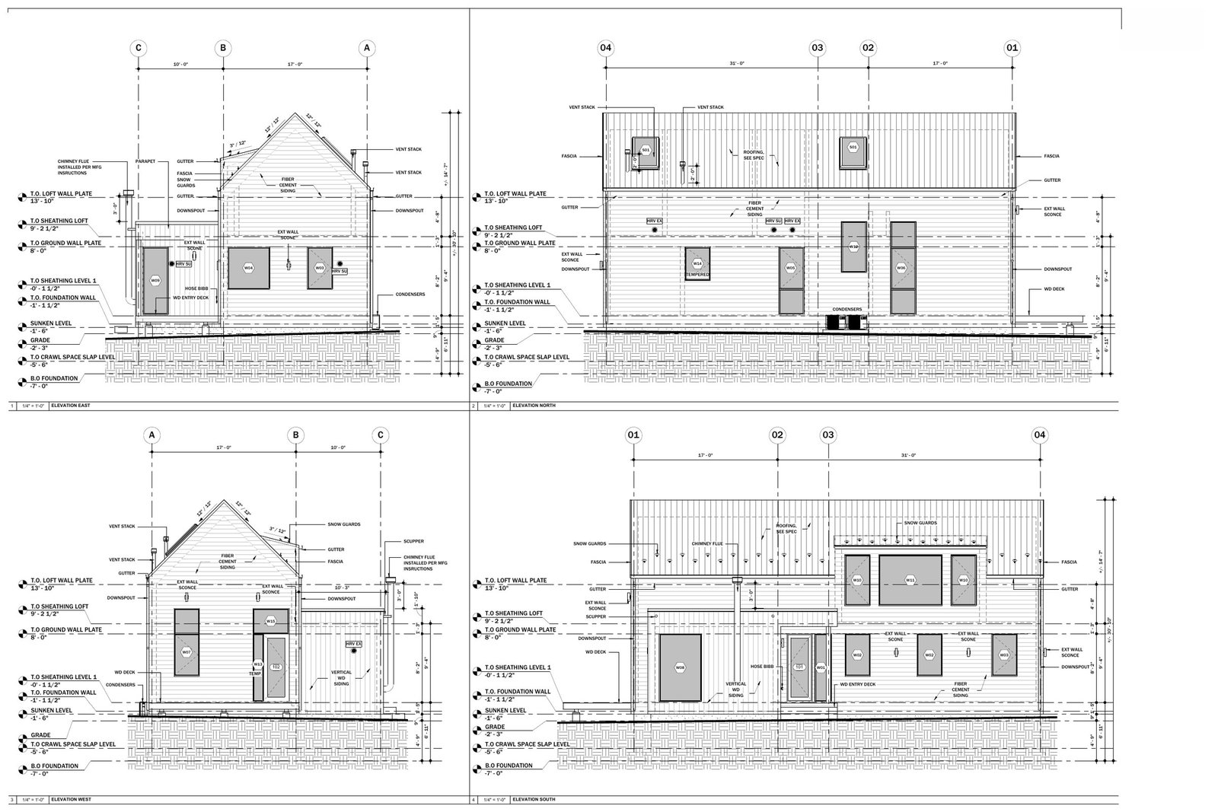
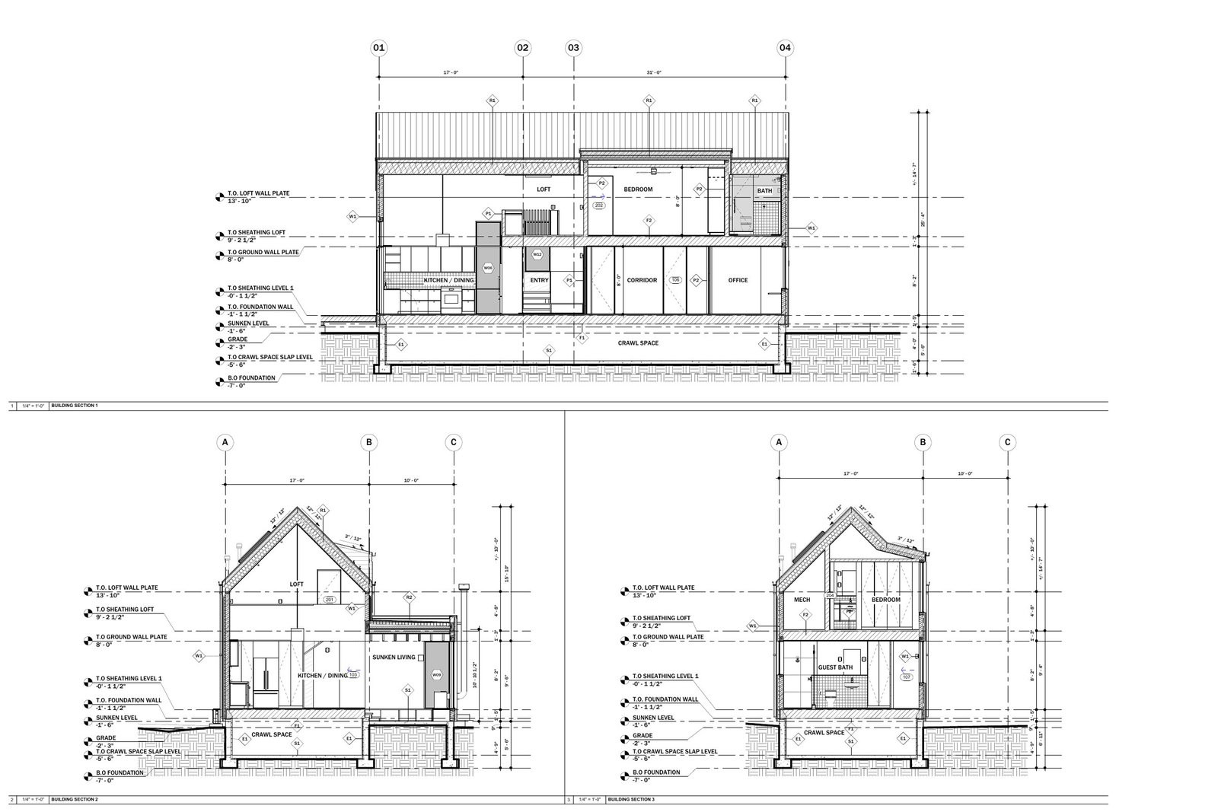
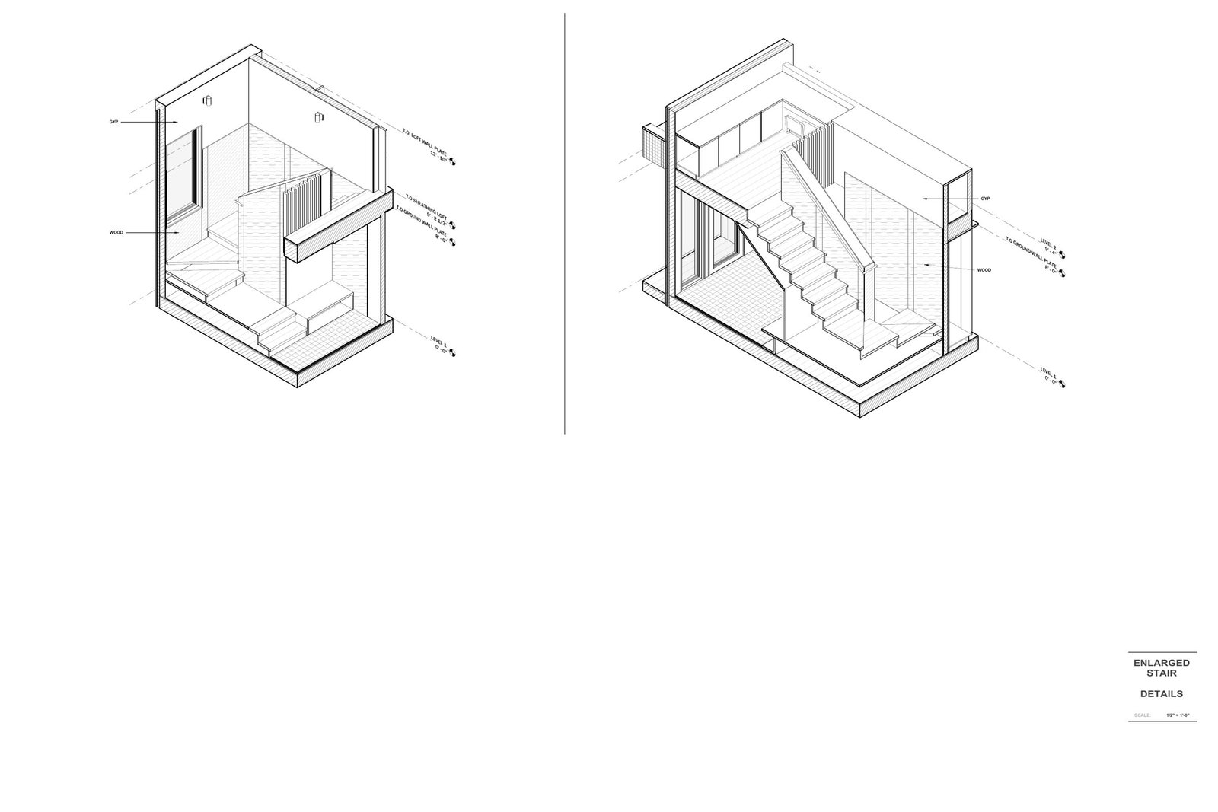
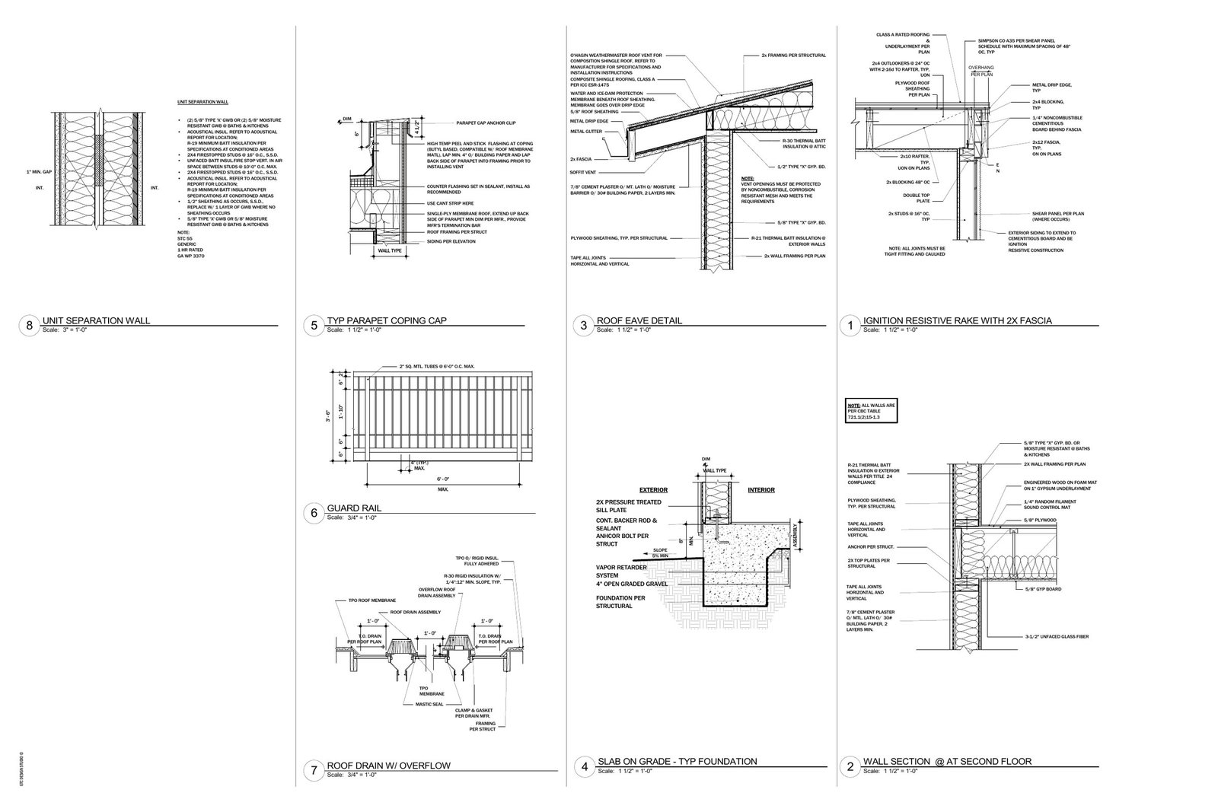
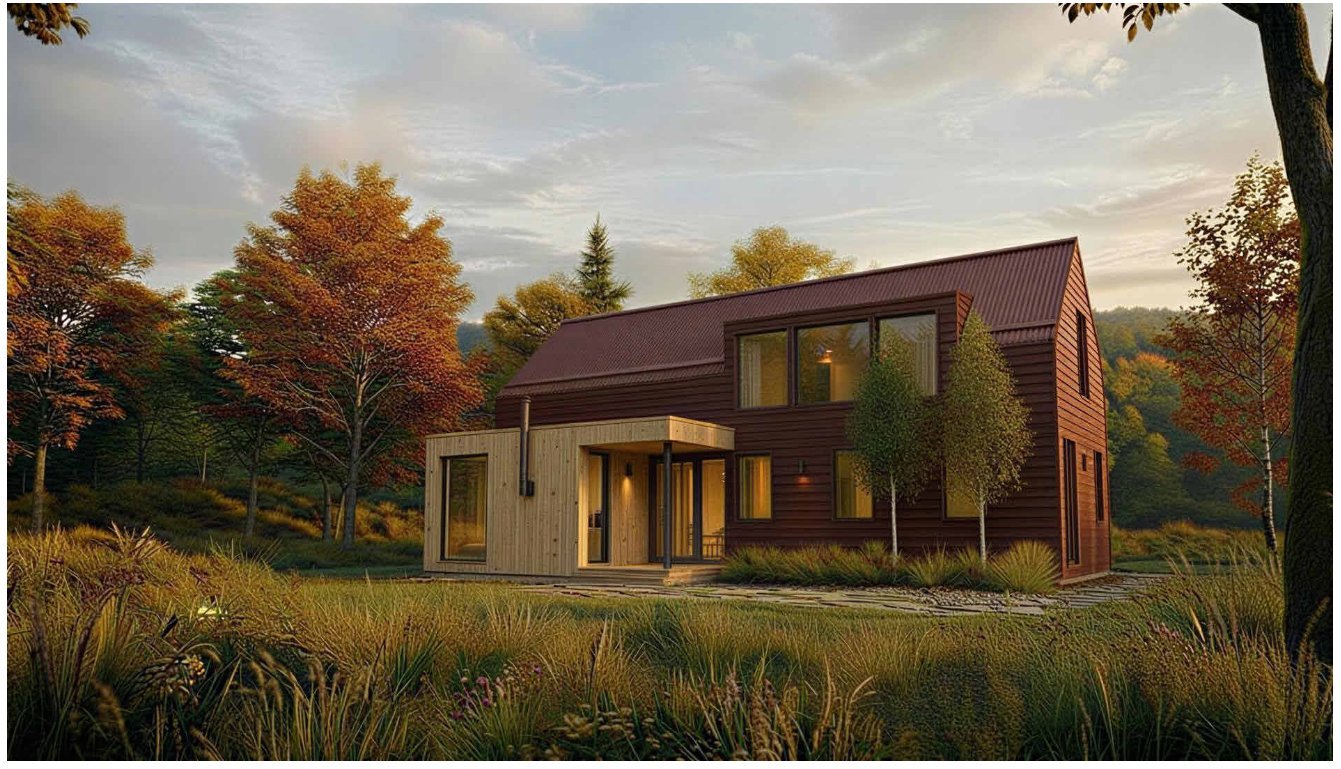
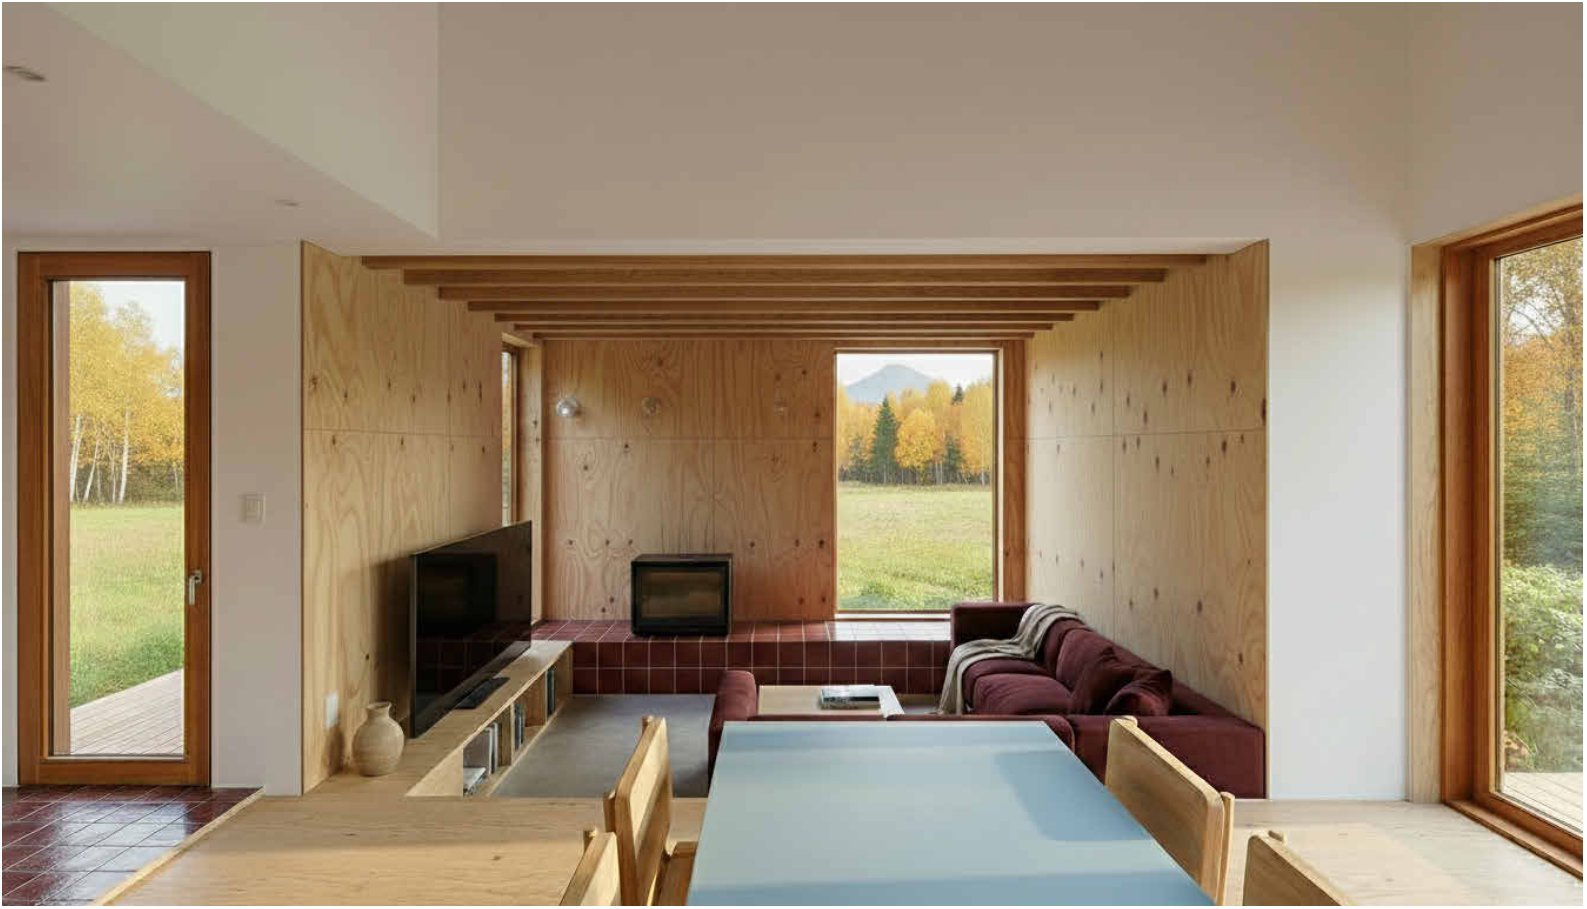
Vagabonds Main House exterior: two-storey house with dark red siding and a timber-clad entry in an autumn meadow Vagabonds Main House interior: plywood-lined sunken living room with wood stove and picture window Permit set sheet: ground floor plan Permit set sheet: loft floor plan Permit set sheet: roof plan Permit set sheet: exterior elevations Permit set sheet: building sections Permit set sheet: enlarged stair details 01 / 08 · Exterior render

Vagabonds Main House

Andes, New York, USA · Full permit set · Revit In collaboration with HUTS

A complete permit set built from scratch in Revit and carried through to the final submission: floor plans, roof plan, exterior elevations, building sections and enlarged details, coordinated from one documentation model.

Need a set like this?
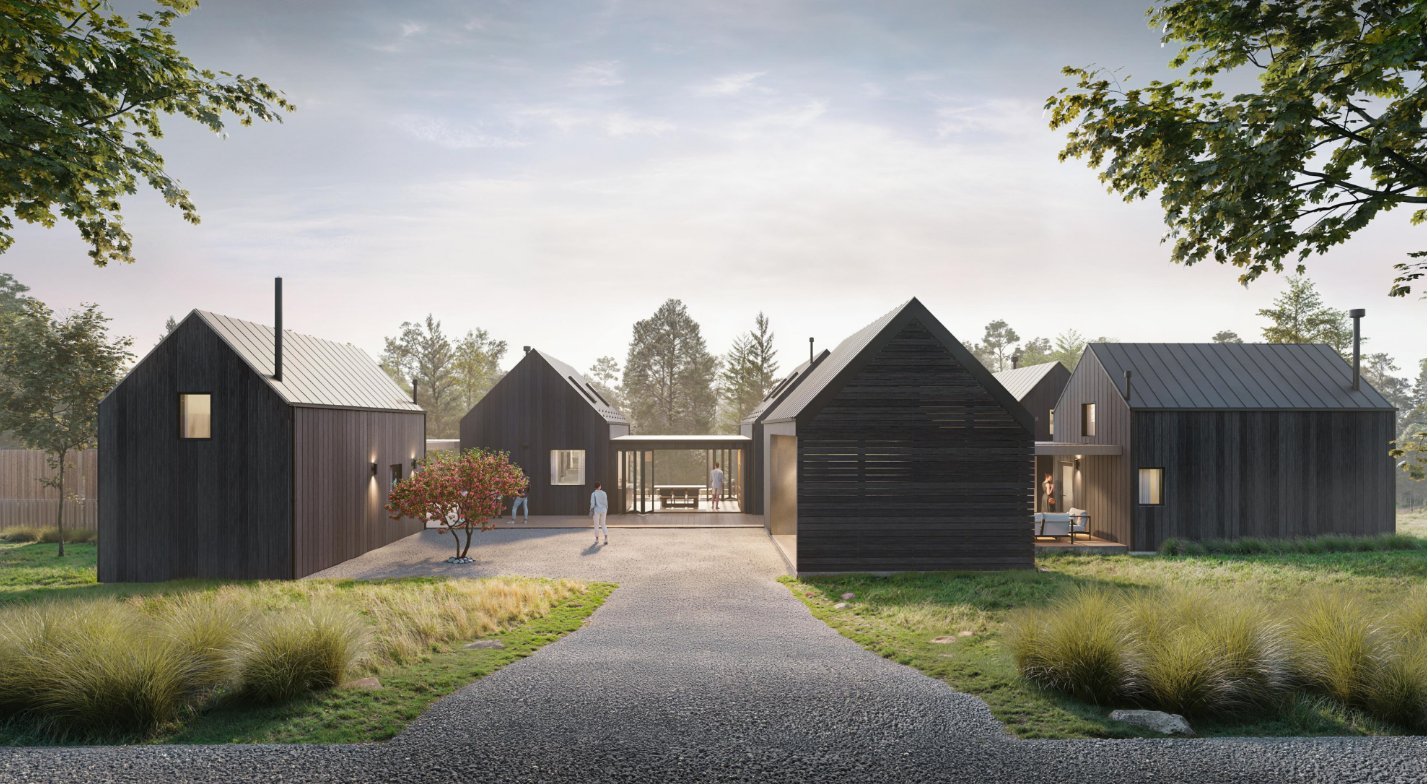
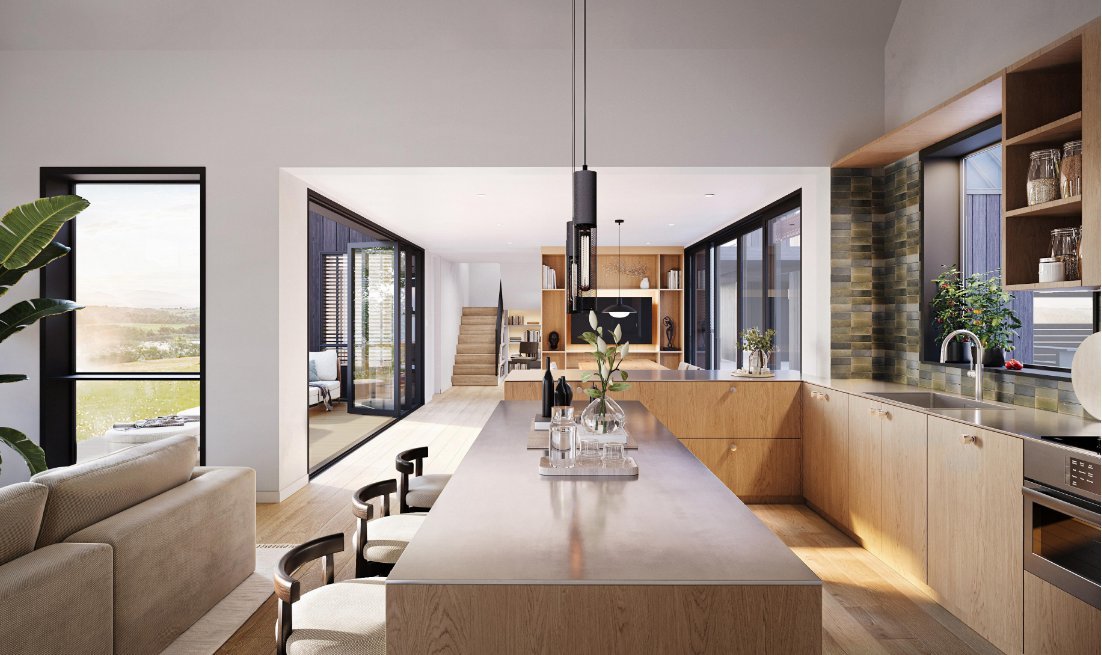
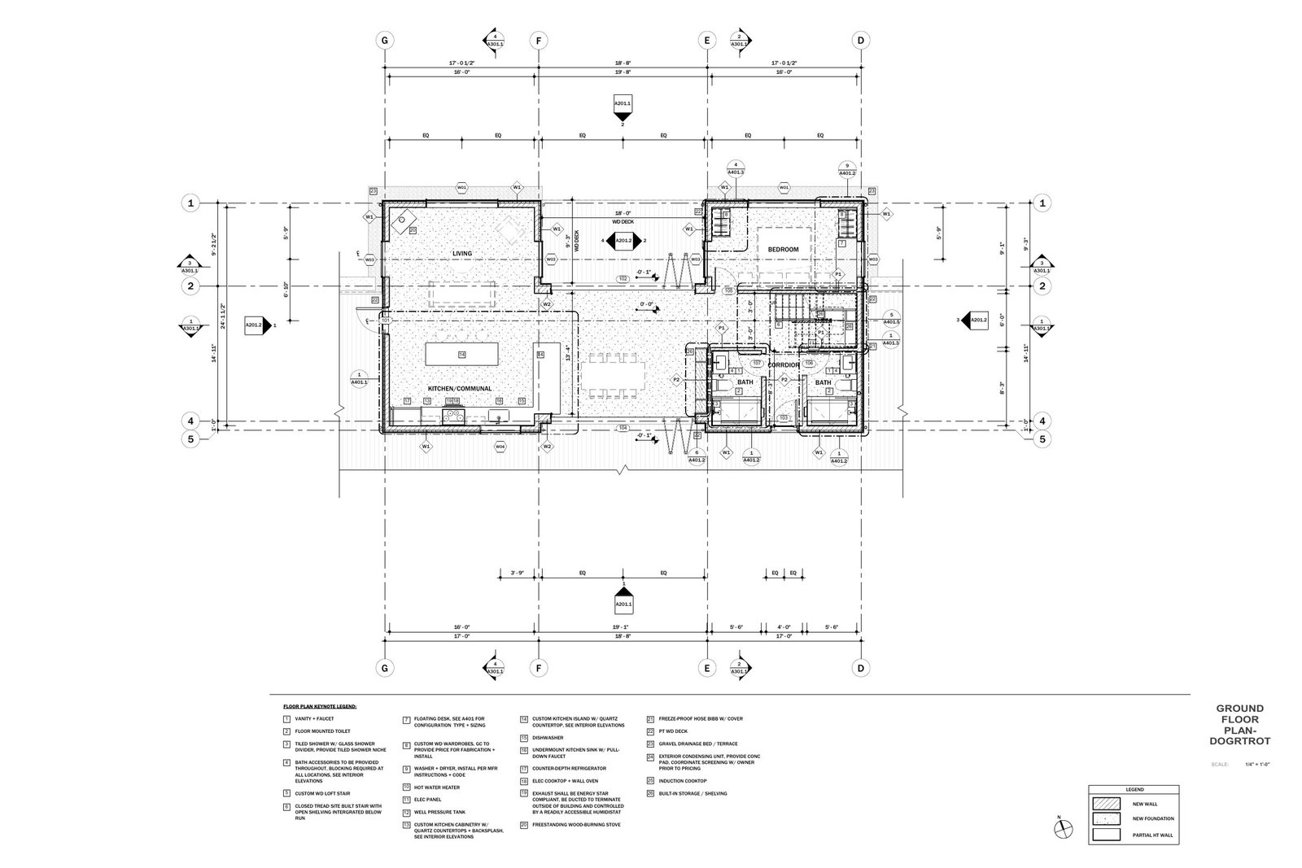
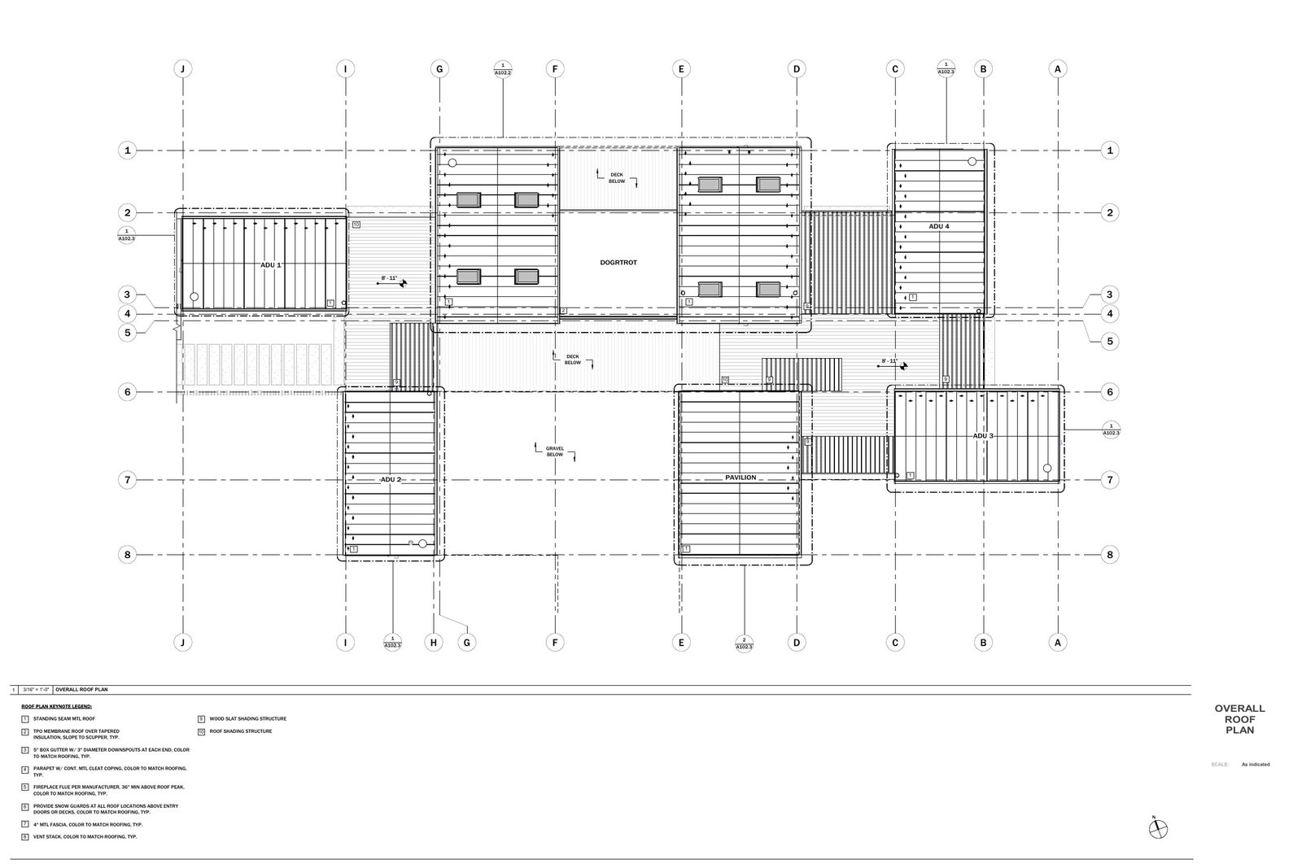
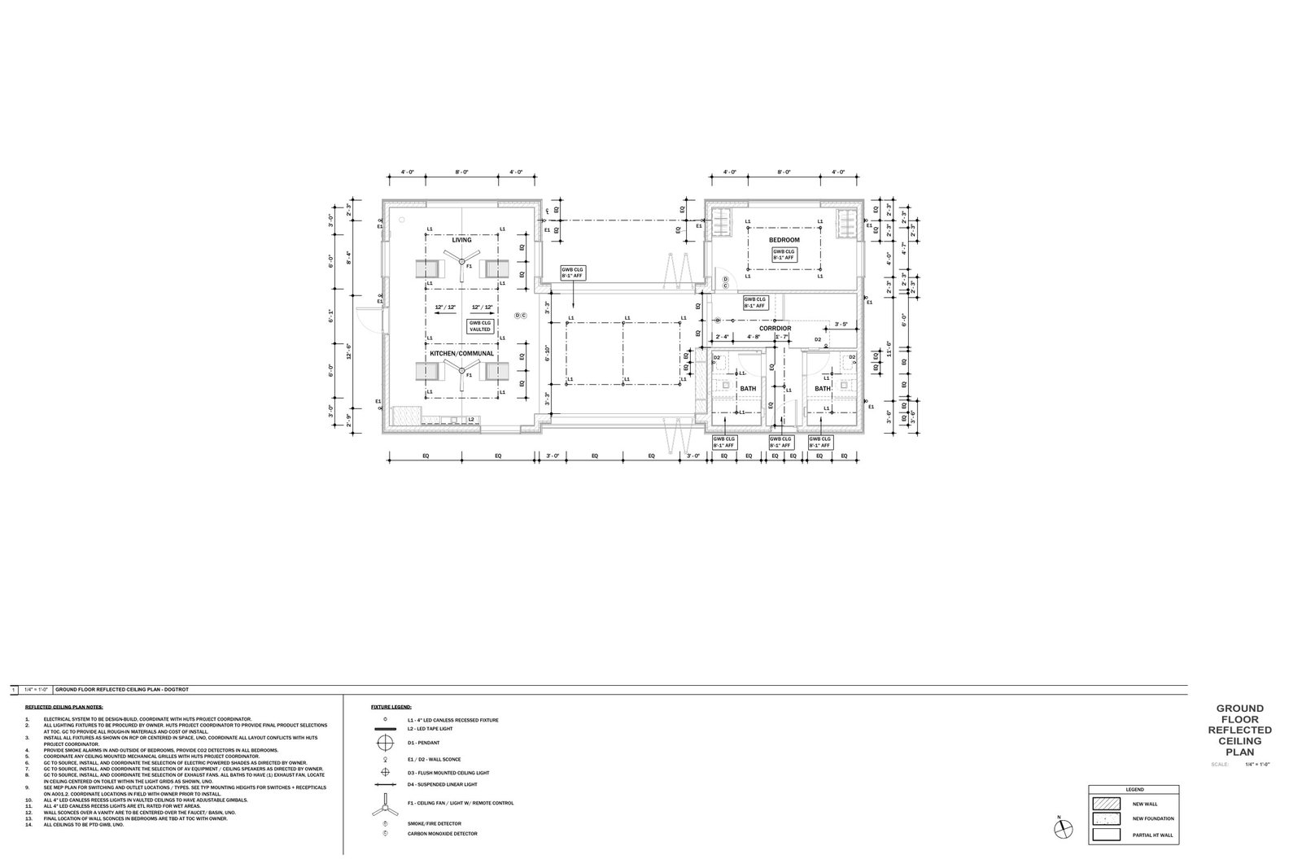
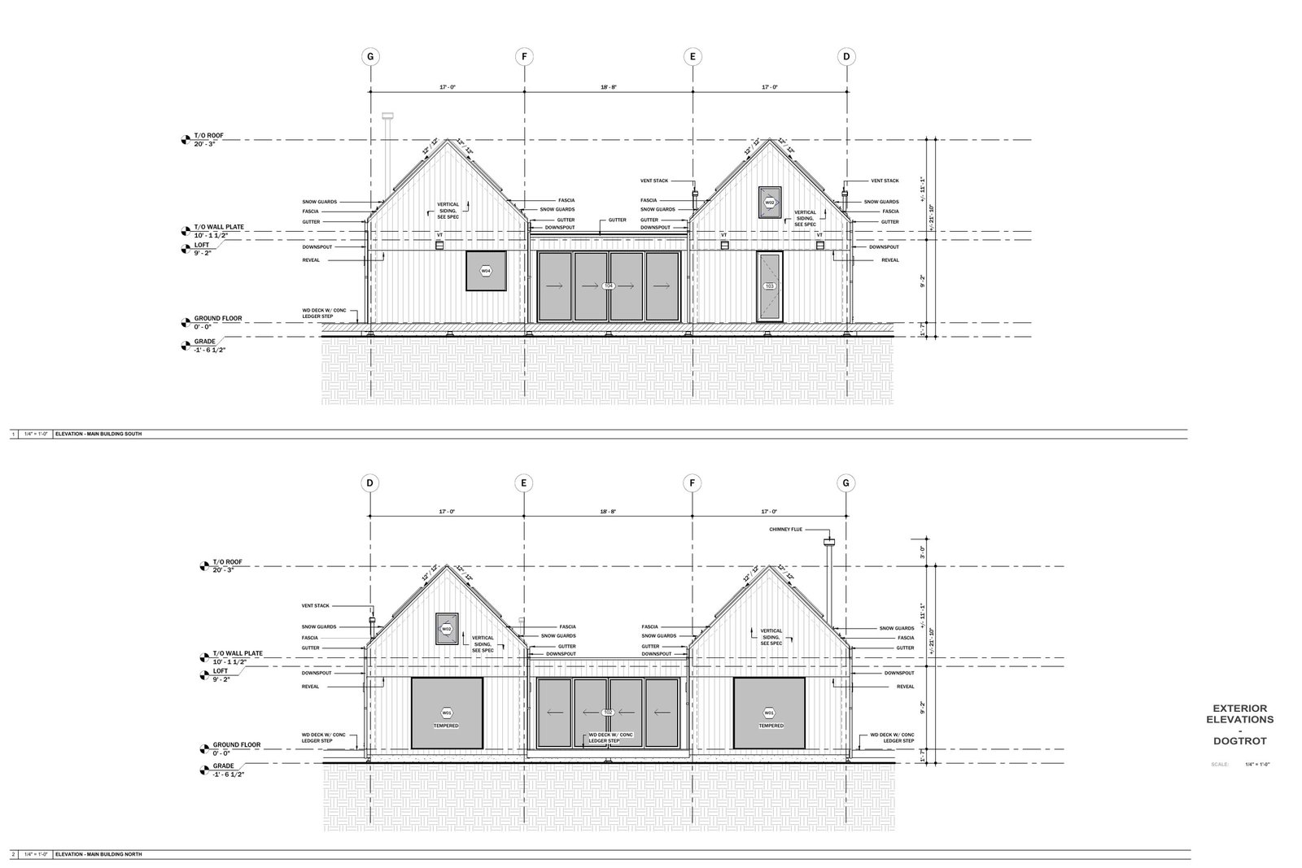
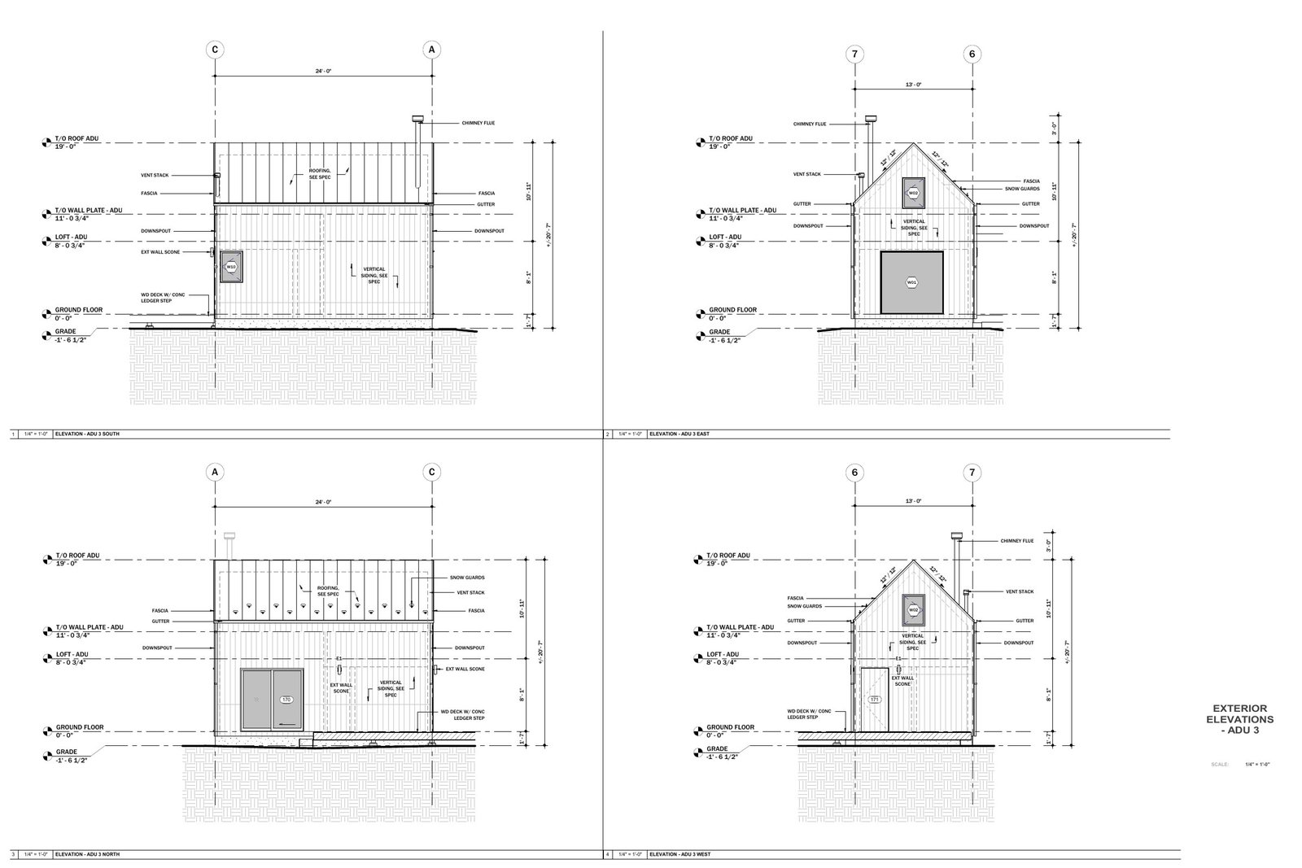
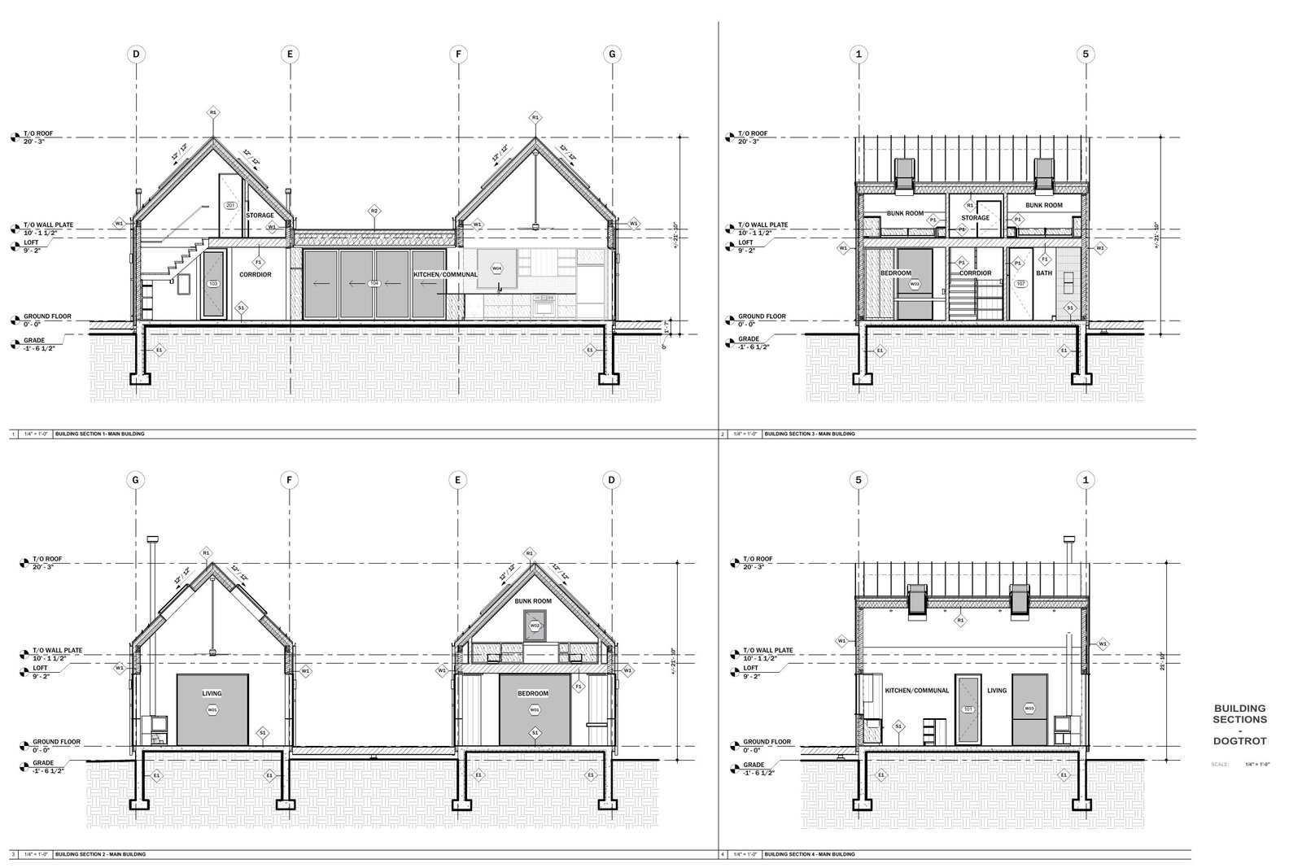
Meeker Hollow exterior: cluster of dark timber gabled buildings around a gravel courtyard Meeker Hollow interior: open kitchen with oak cabinetry, steel island and tiled backsplash Permit set sheet: ground floor plan, dogtrot Permit set sheet: overall roof plan Permit set sheet: ground floor reflected ceiling plan Permit set sheet: exterior elevations, main house Permit set sheet: exterior elevations, ADU 3 Permit set sheet: building sections, main house 01 / 08 · Exterior render

Meeker Hollow Main House

Roxbury, New York, USA · Full permit set · Revit In collaboration with HUTS

Permit drawings developed from the first line to the issued set, all from a single Revit model: the dogtrot floor plan, overall roof plan, reflected ceiling plan, exterior elevations for the main house and ADU, and full building sections.

Need a set like this?
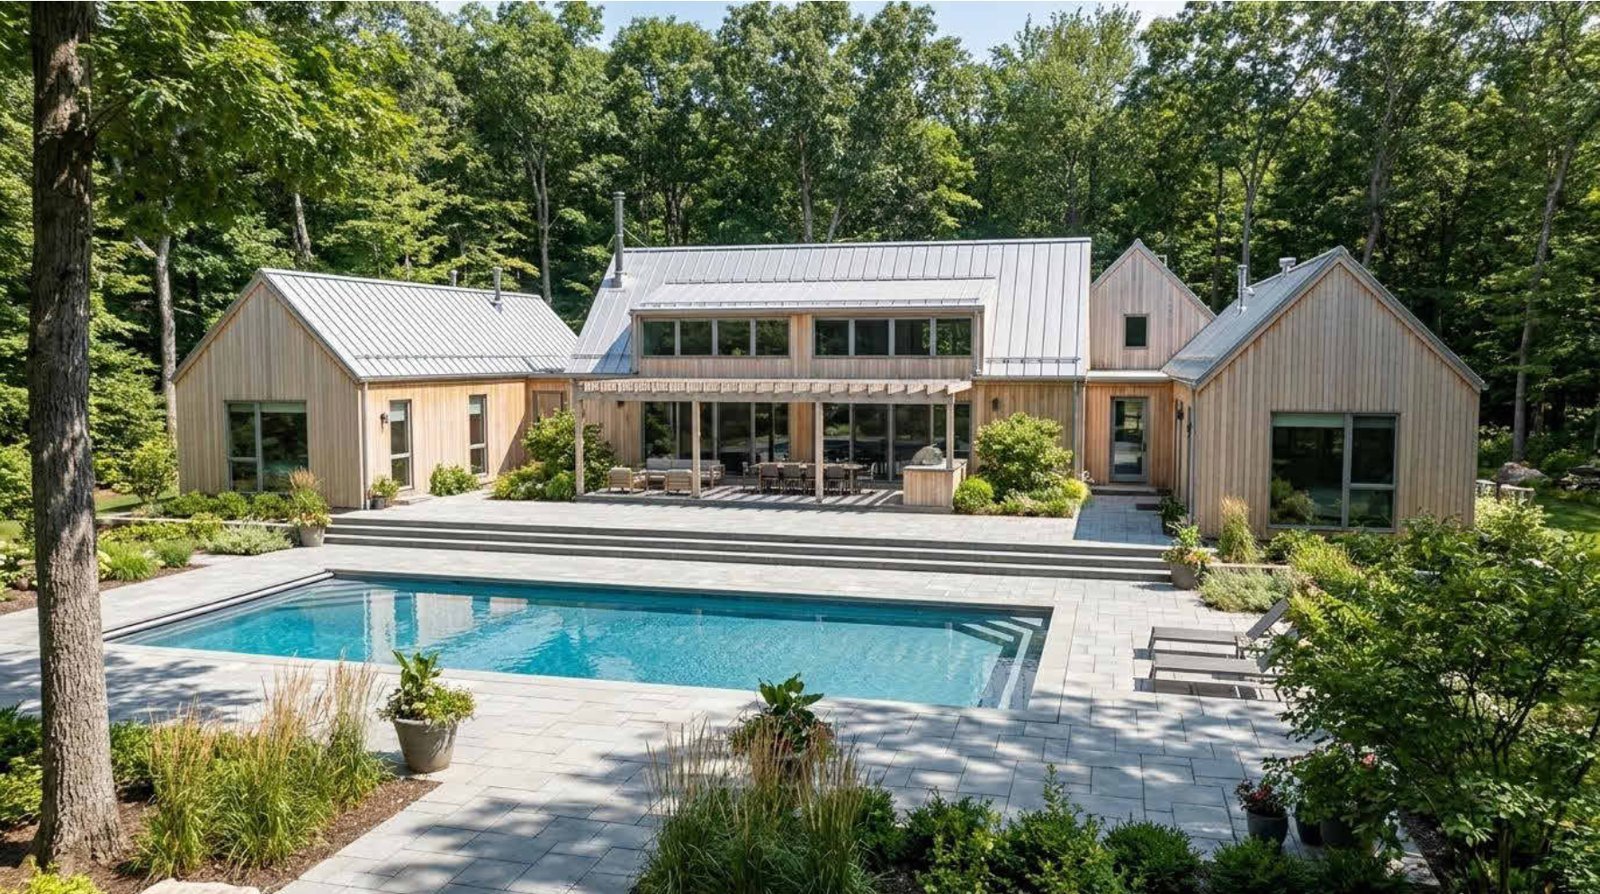
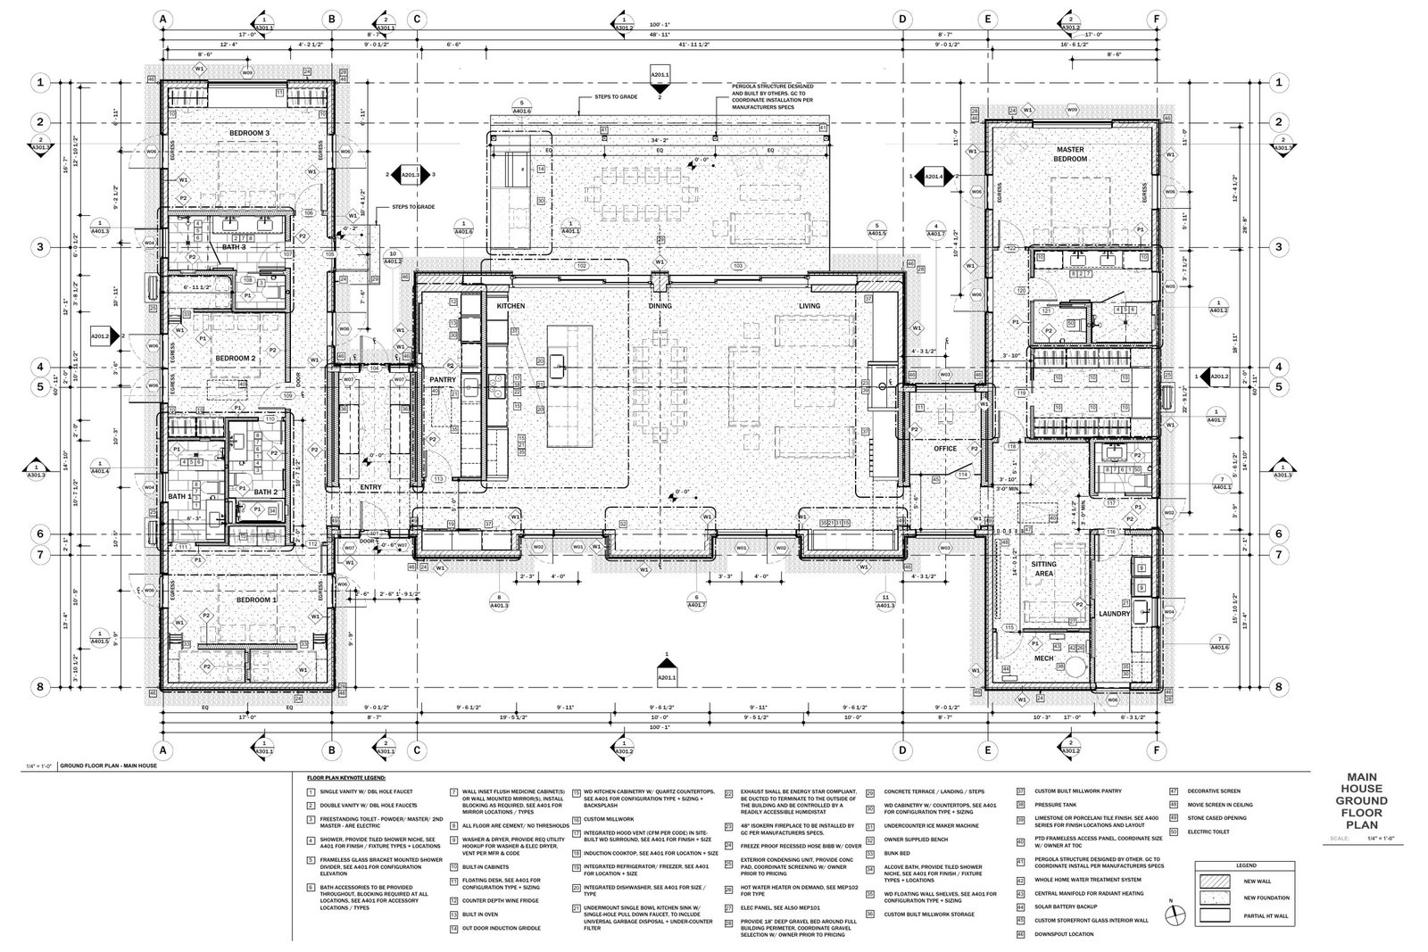
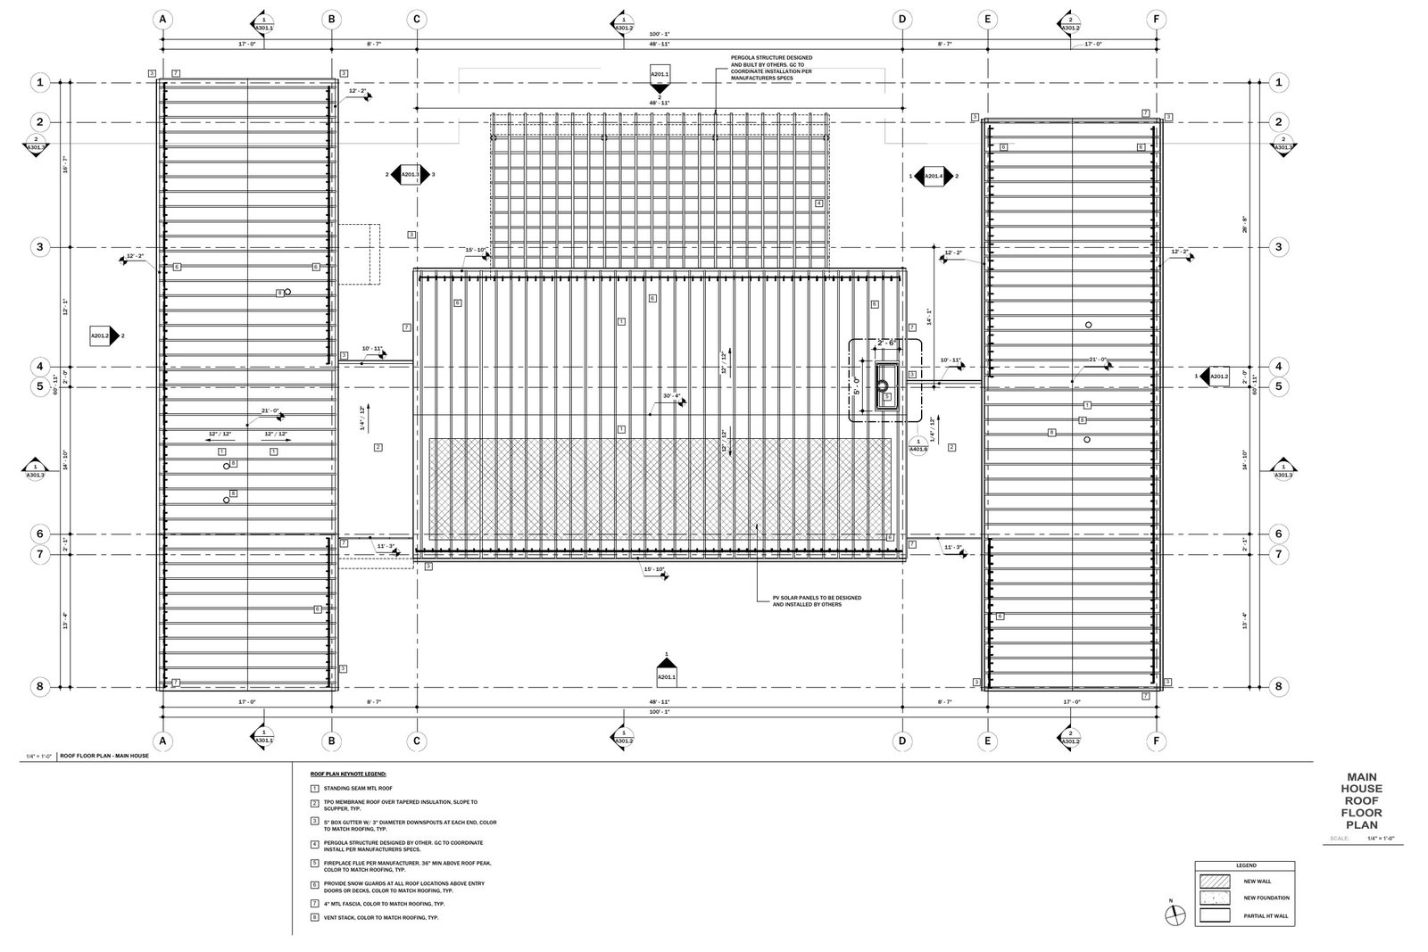
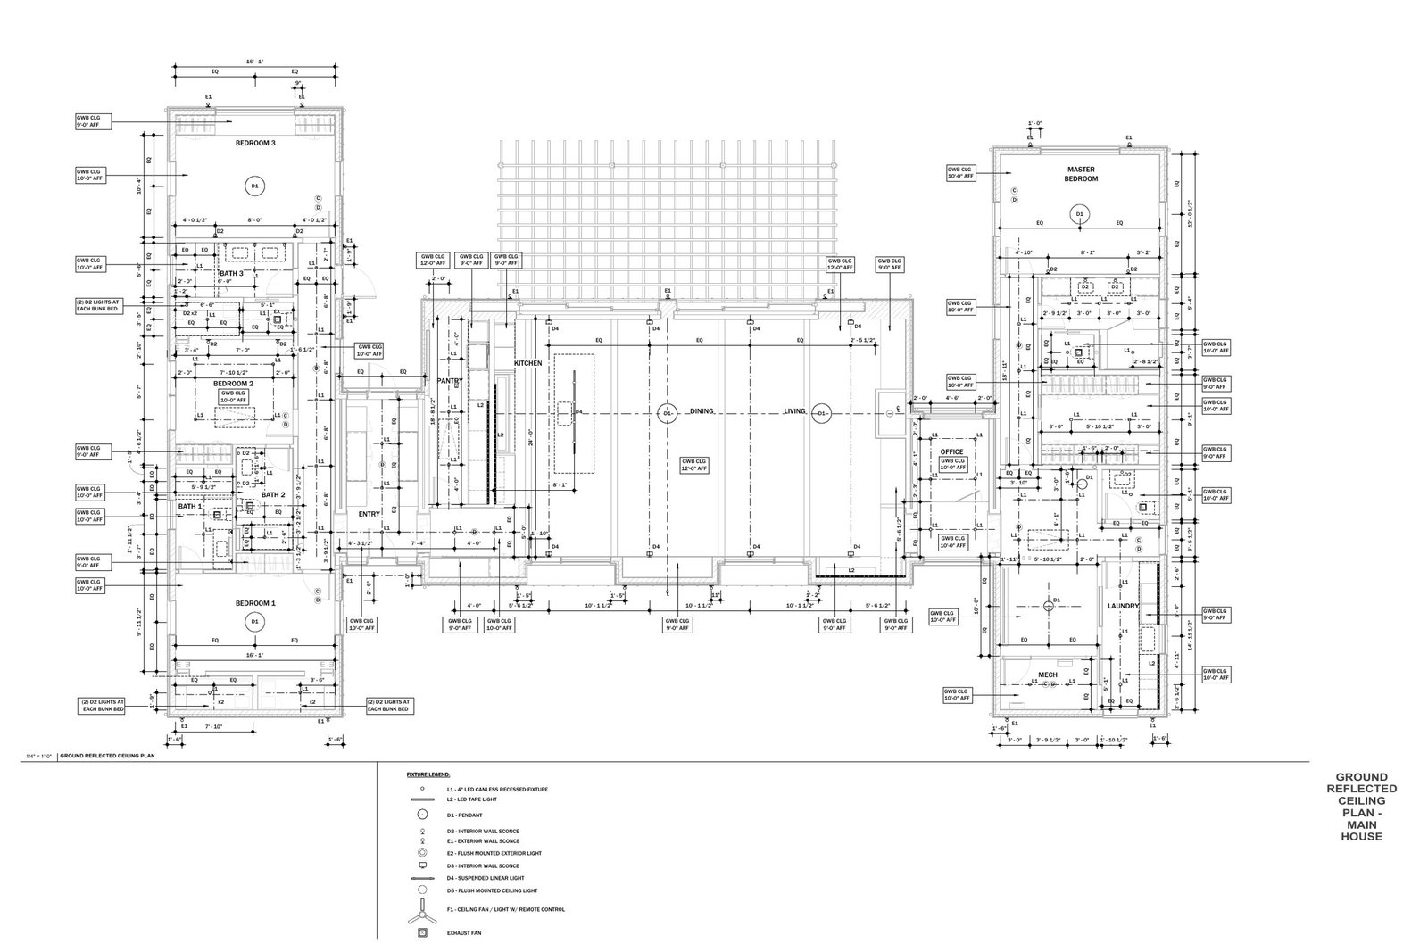
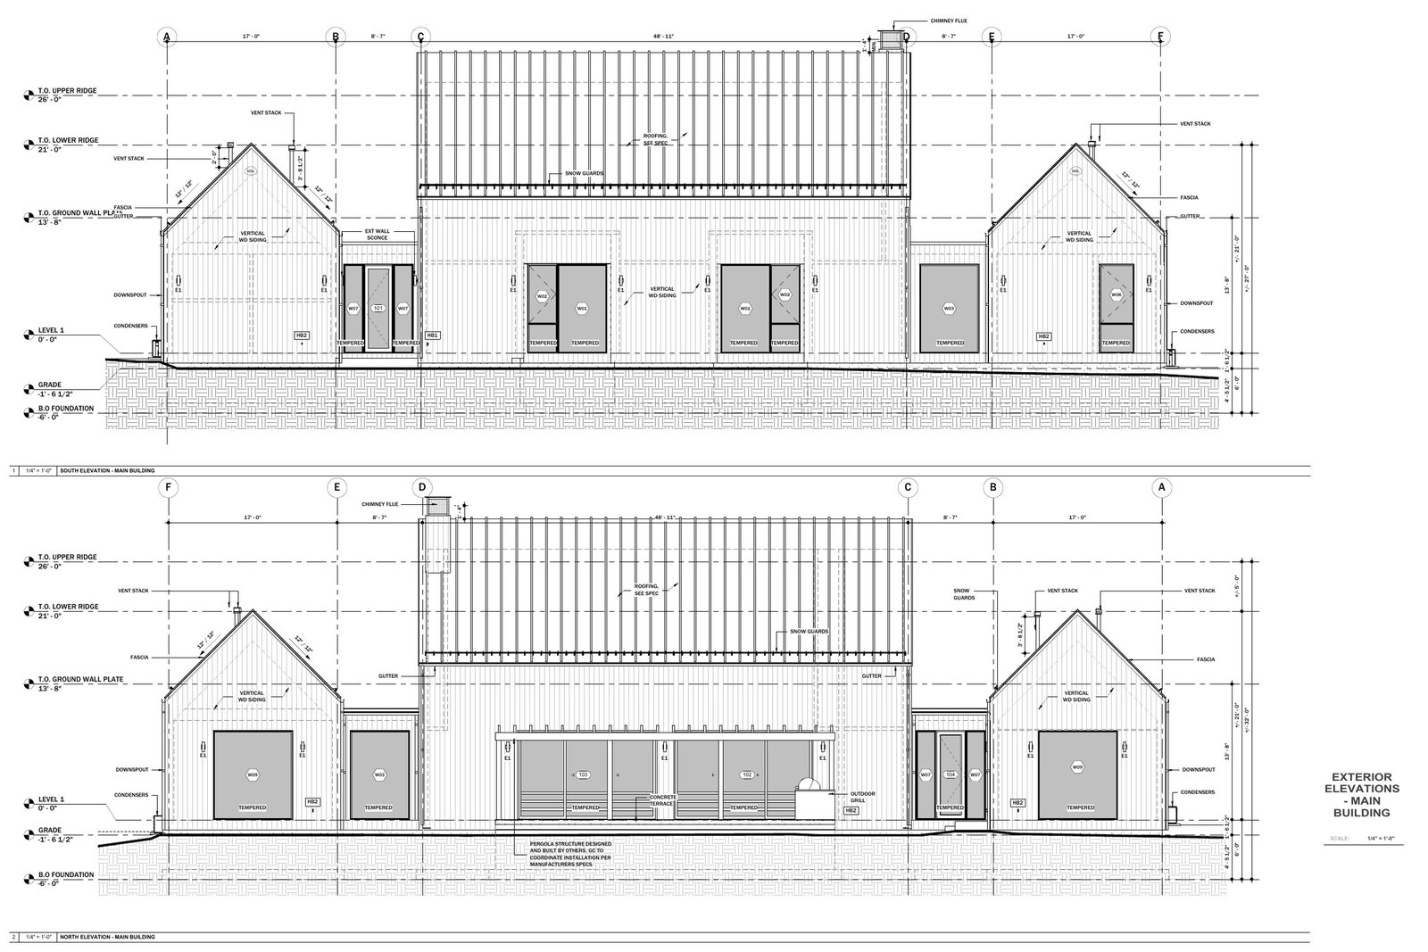
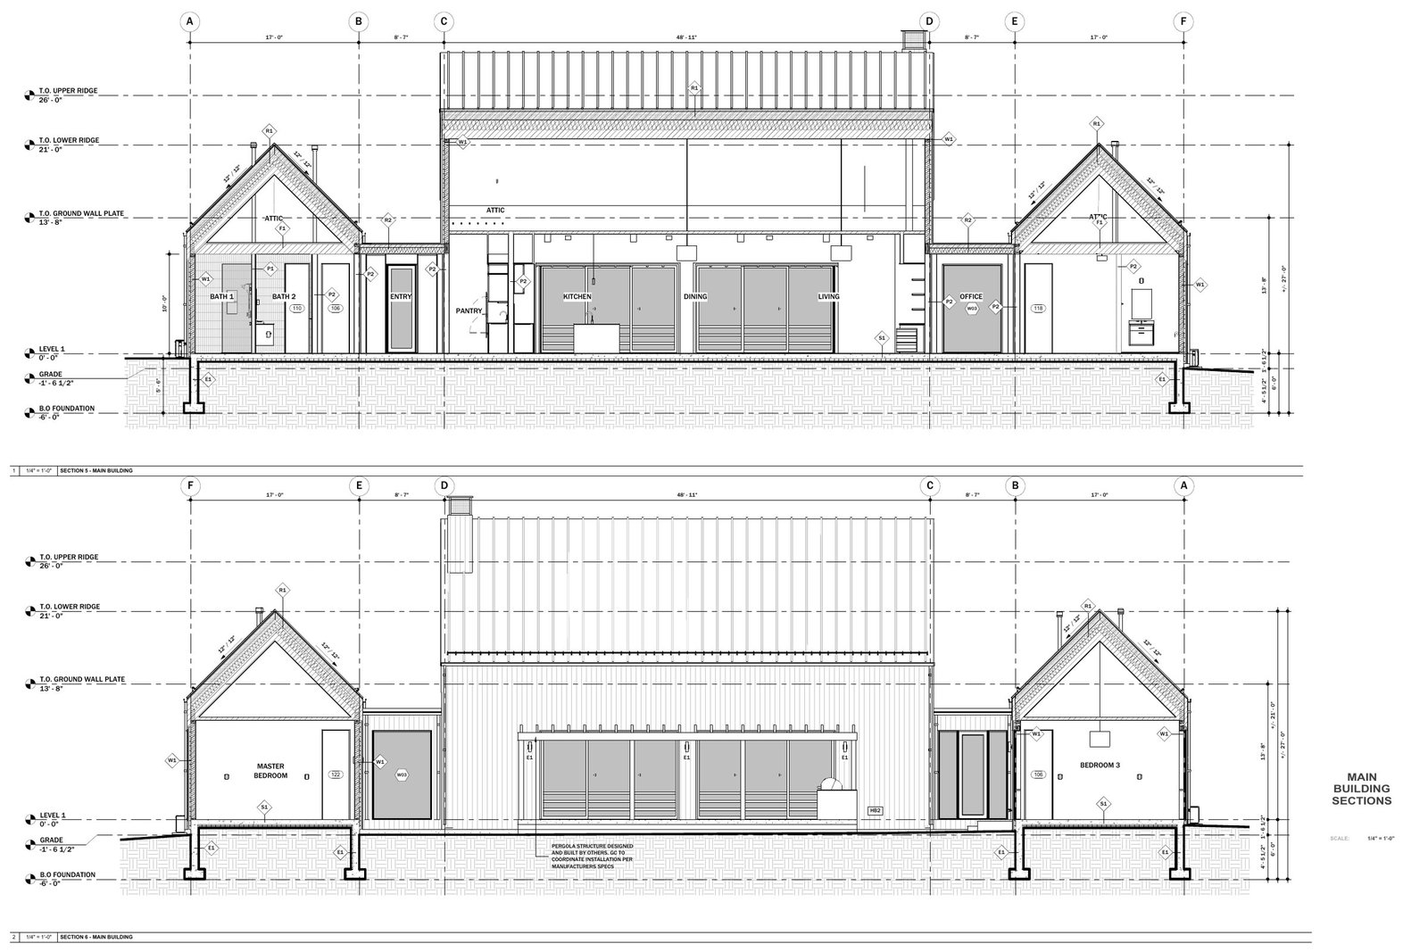
Timber-clad gabled house with standing-seam metal roofs around a stone pool terrace in the woods Construction set sheet: main house ground floor plan Construction set sheet: main house roof plan Construction set sheet: ground reflected ceiling plan Construction set sheet: exterior elevations, main building Construction set sheet: building sections, main building 01 / 06 · Exterior render

5449 109th Avenue Main House

Pullman, Michigan, USA · Construction set · Revit In collaboration with HUTS

Construction documents taken end to end in Revit, from first layout to a fully coordinated CD set: main house floor plan, roof plan, reflected ceiling plan, exterior elevations and building sections, all driven by one model.

Need a set like this?
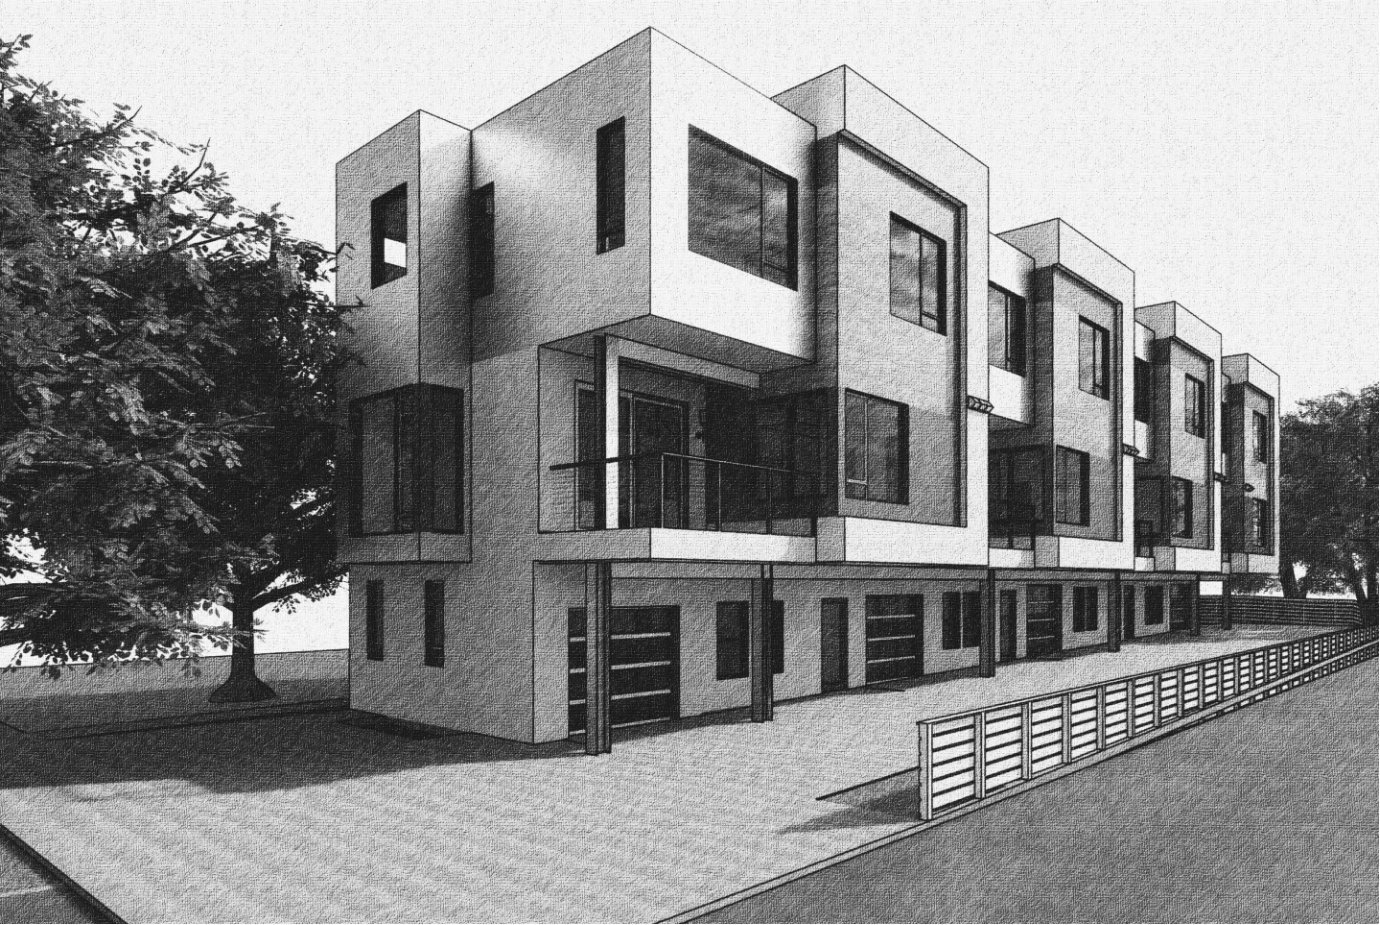
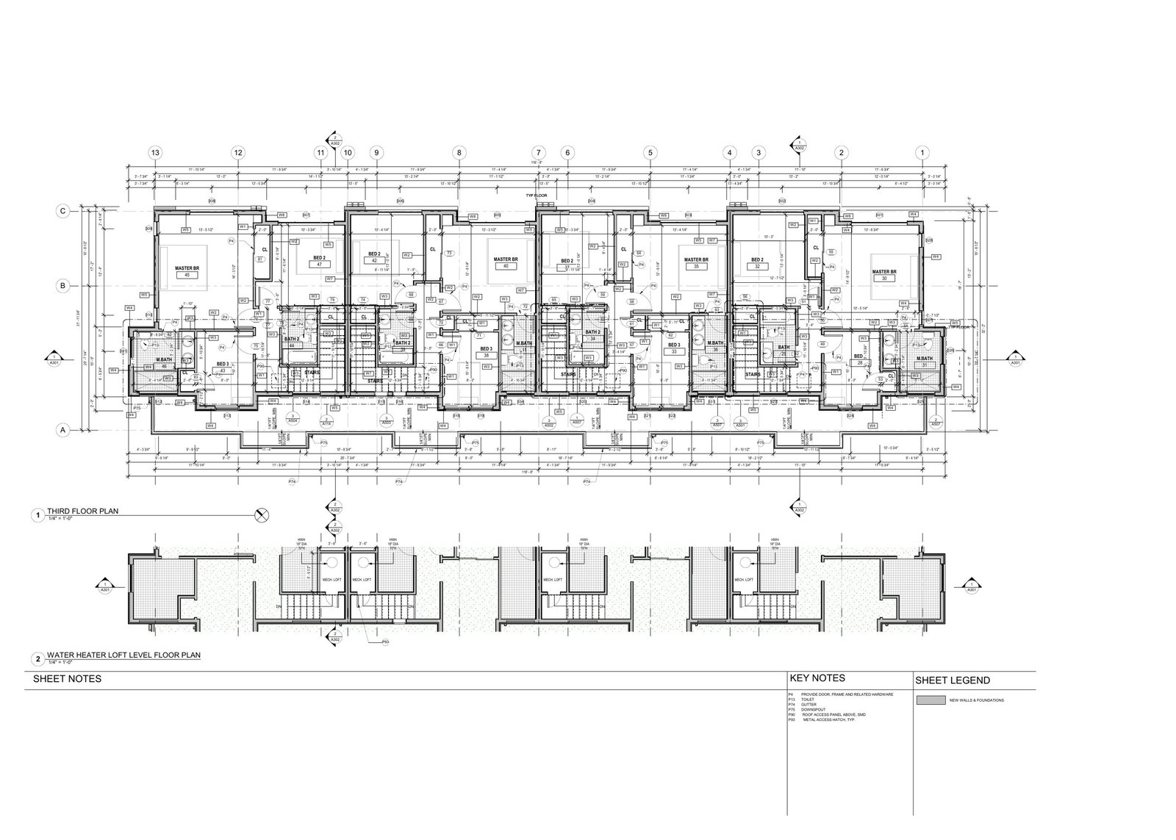
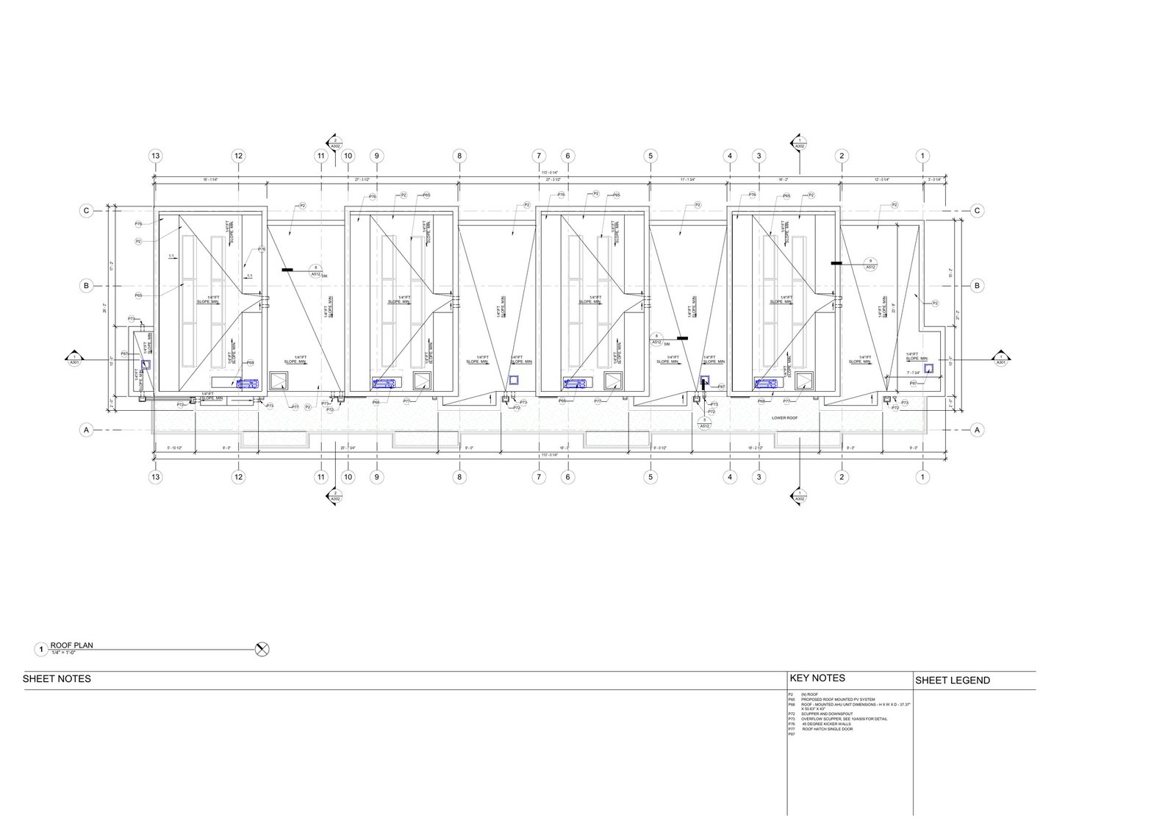
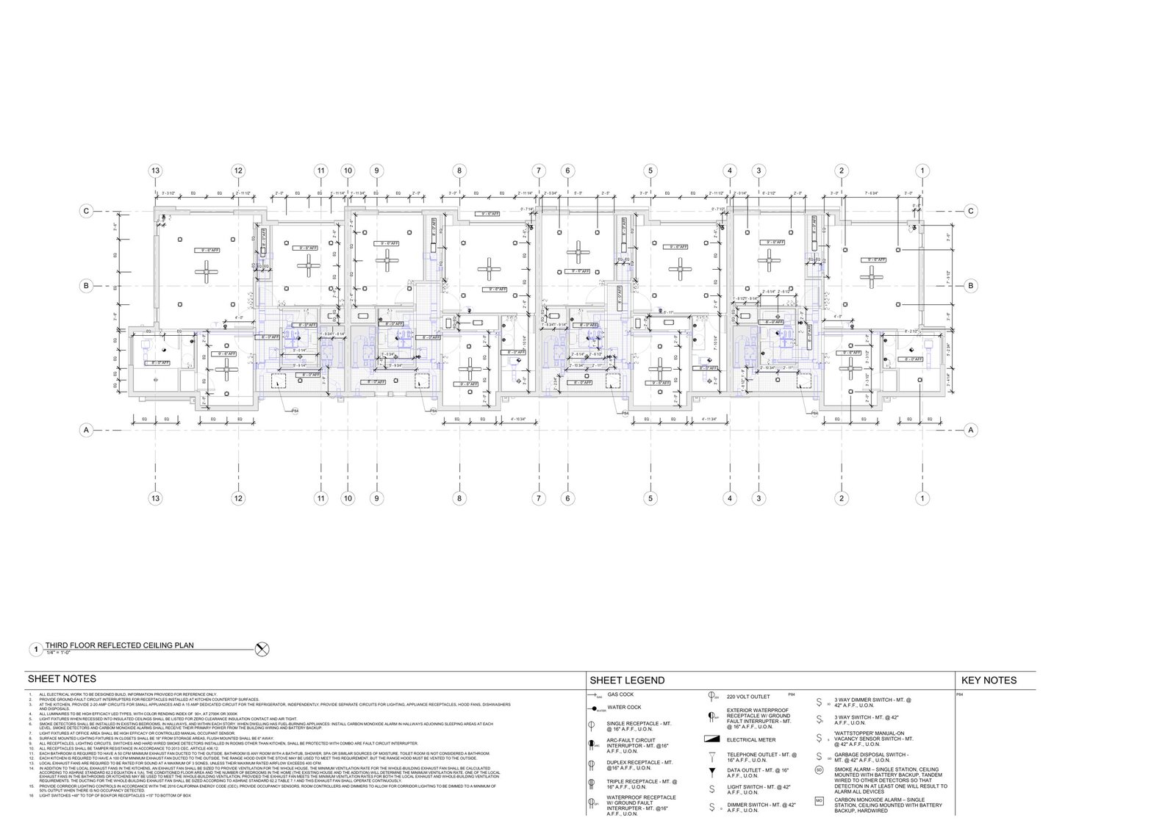
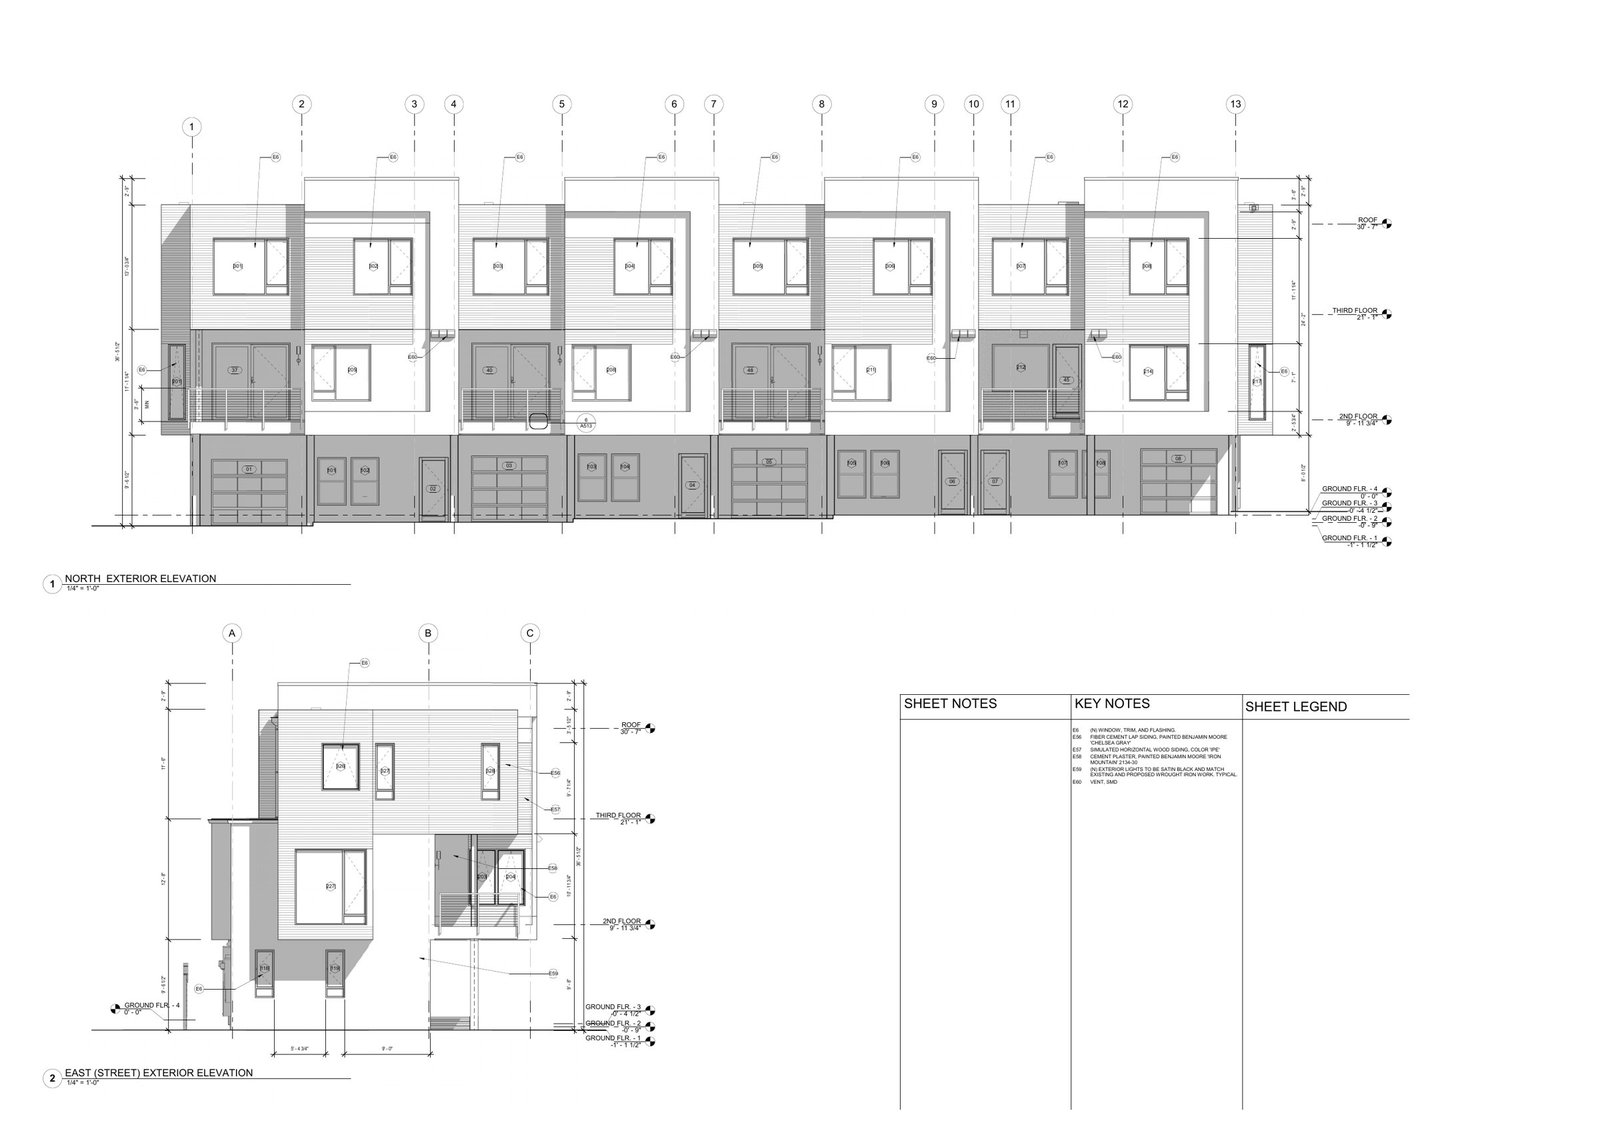
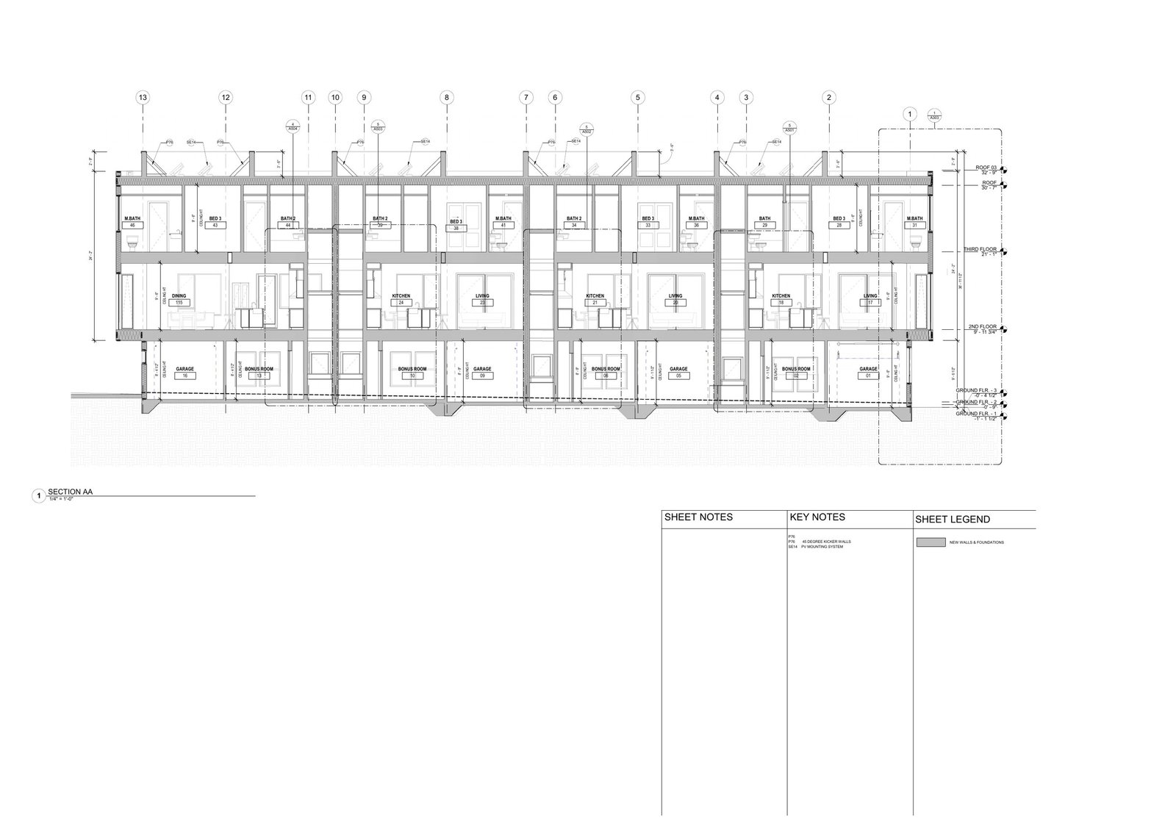
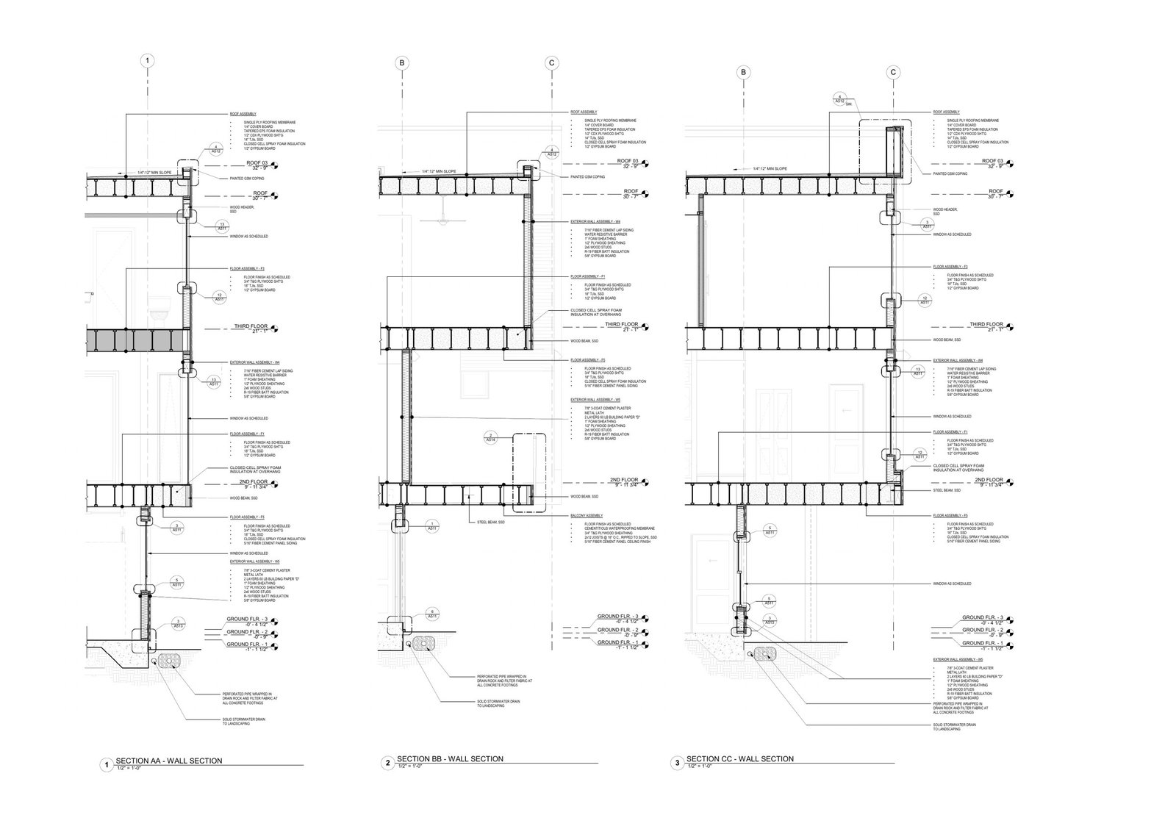
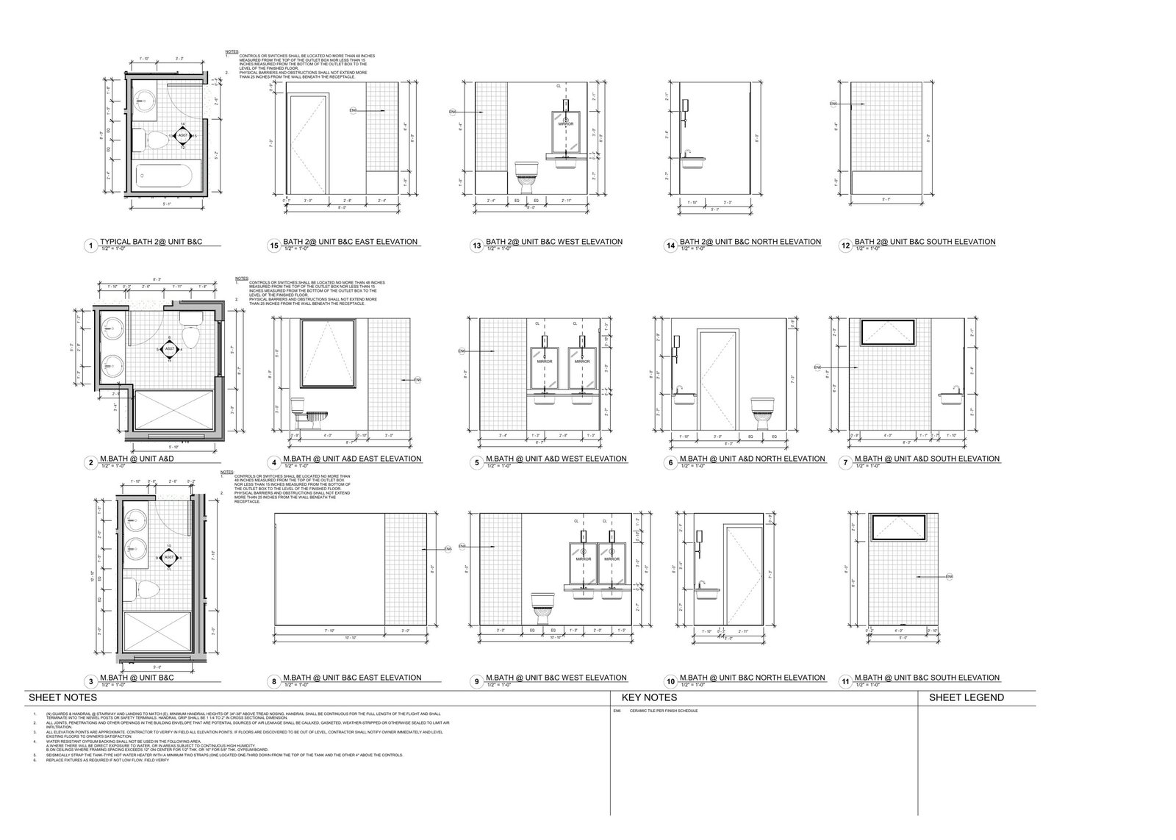
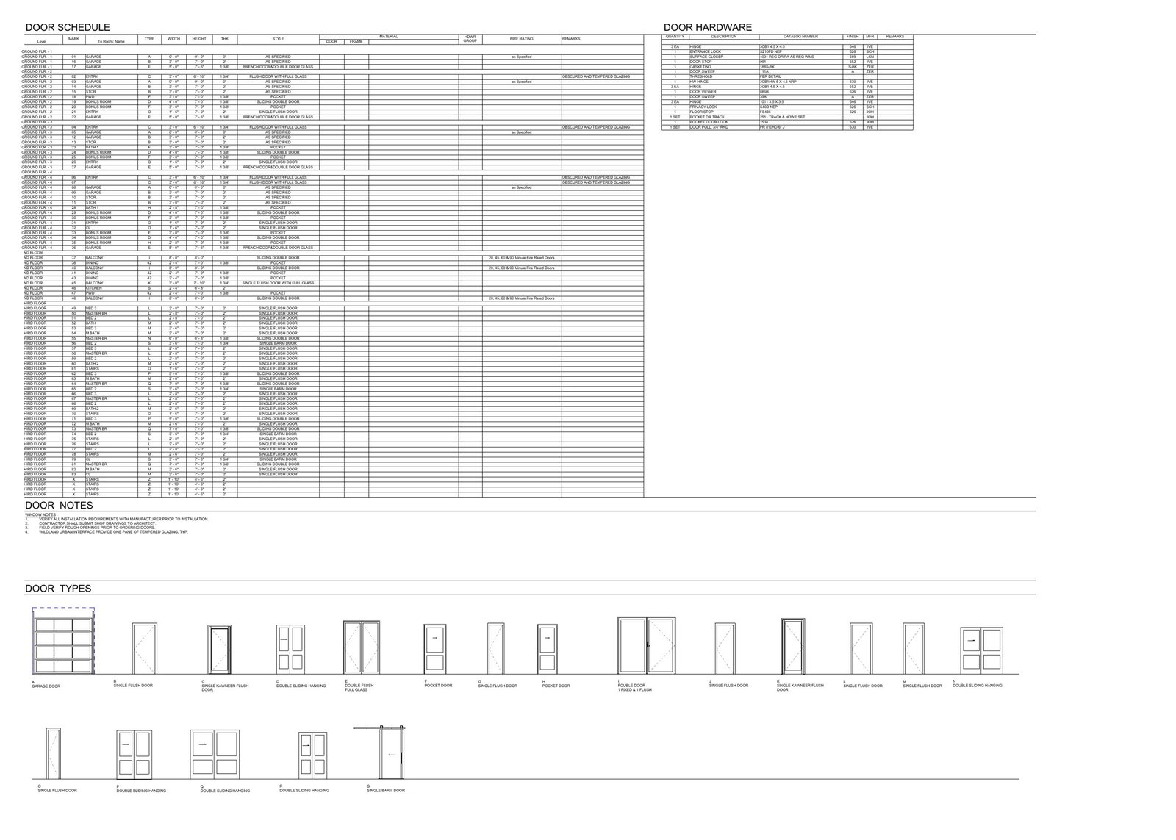
Row of three-storey modern townhomes with cantilevered upper floors and ground-floor garages Construction set sheet: third story floor plan Construction set sheet: roof plan Construction set sheet: third story reflected ceiling plan Construction set sheet: exterior elevations Construction set sheet: building section Construction set sheet: wall sections Construction set sheet: enlarged bathroom plans and elevations Construction set sheet: door schedules and types 01 / 09 · Exterior render

Townhomes

San Carlos, California, USA · Construction set · Revit In collaboration with STUDIO 4

A multi-unit townhome row documented in Revit from a blank model to a full construction set: floor and roof plans, reflected ceiling plans, exterior elevations, building and wall sections, enlarged bath plans and door schedules.

Need a set like this?
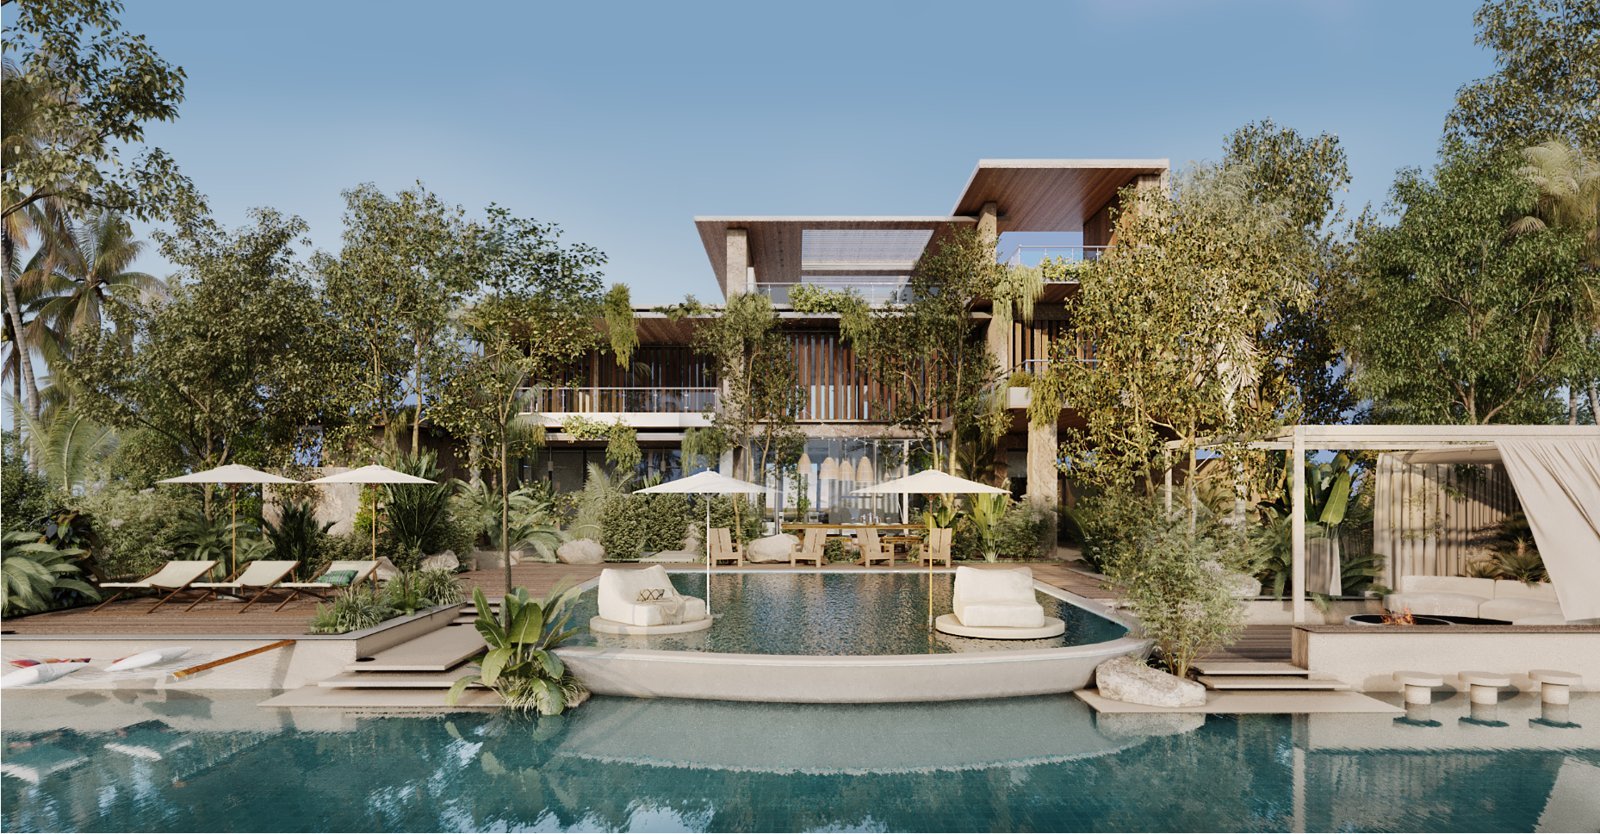
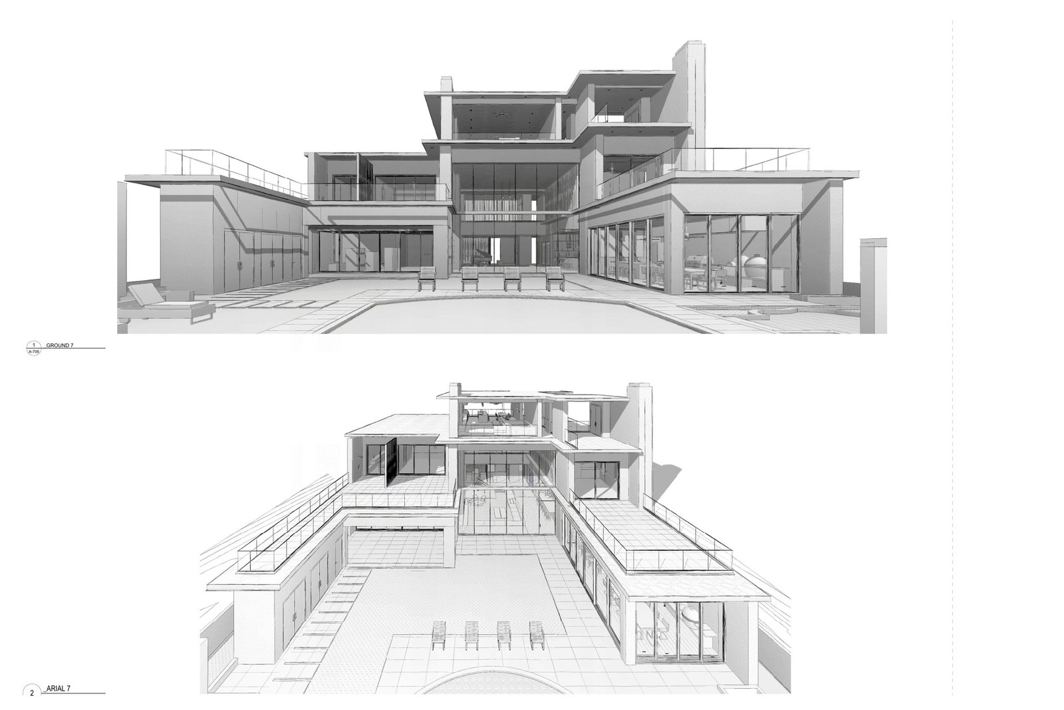
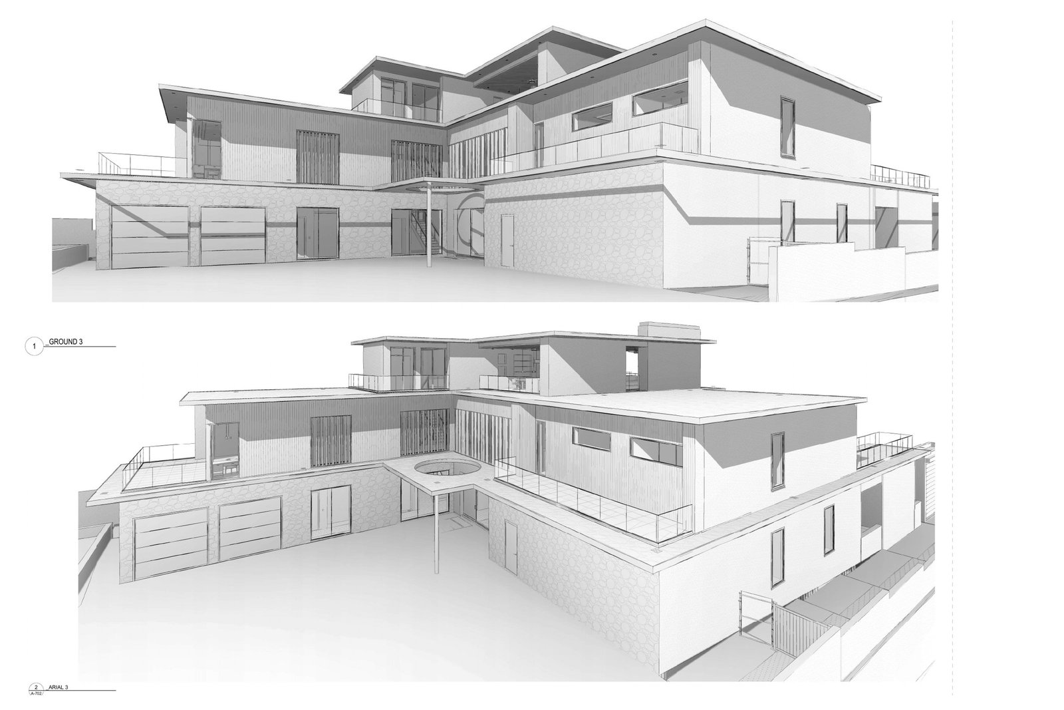
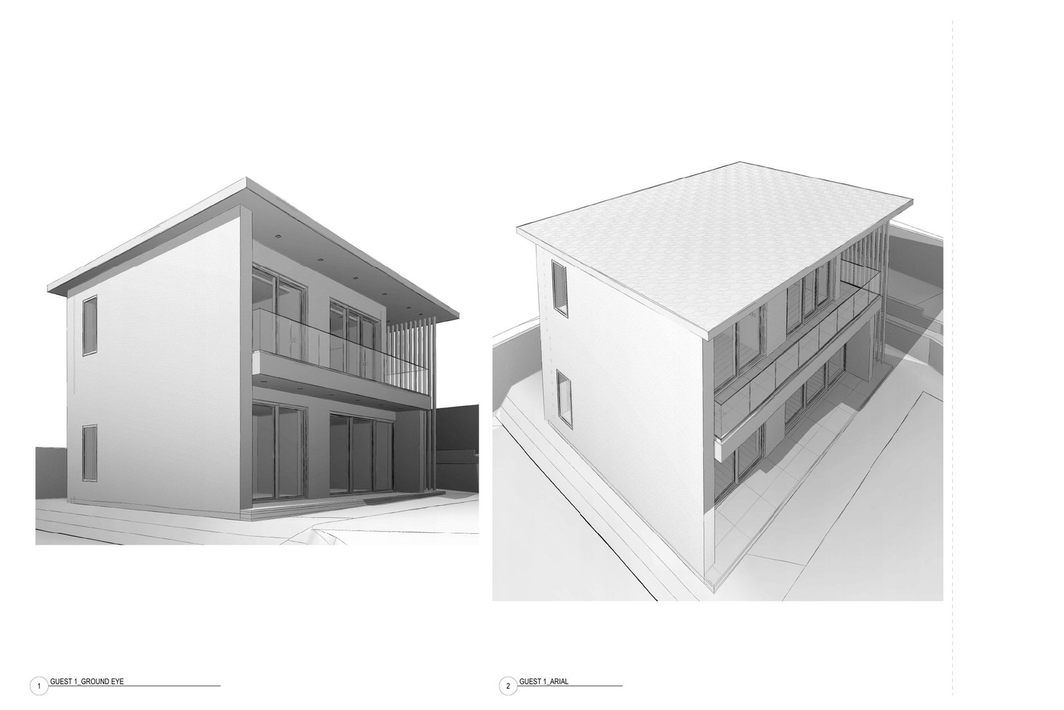
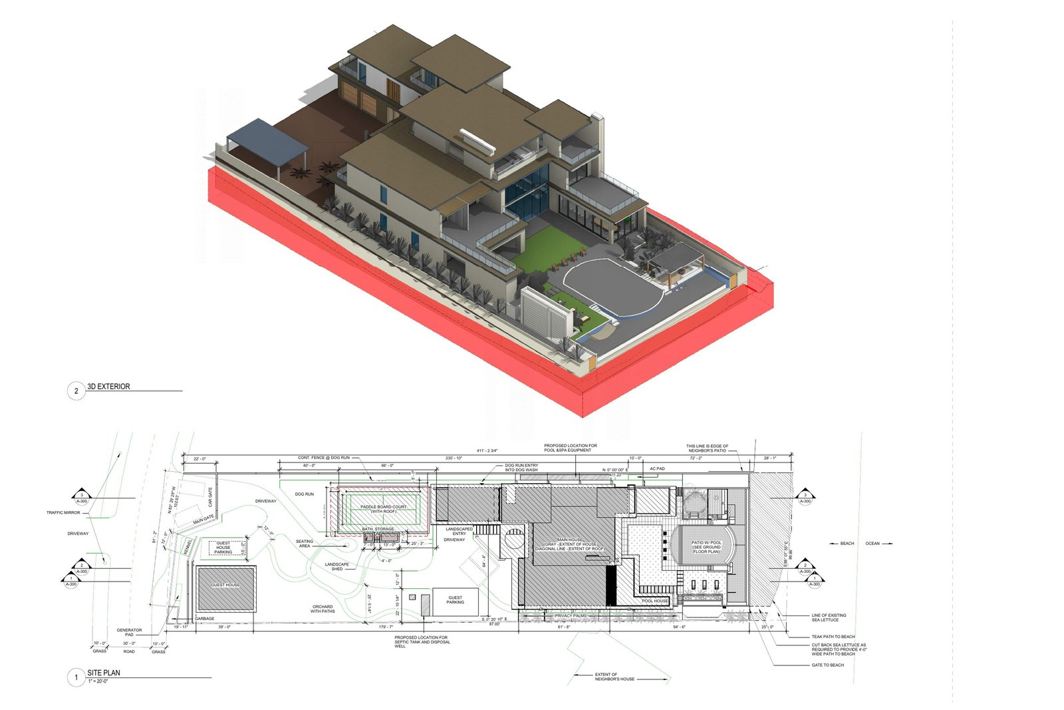
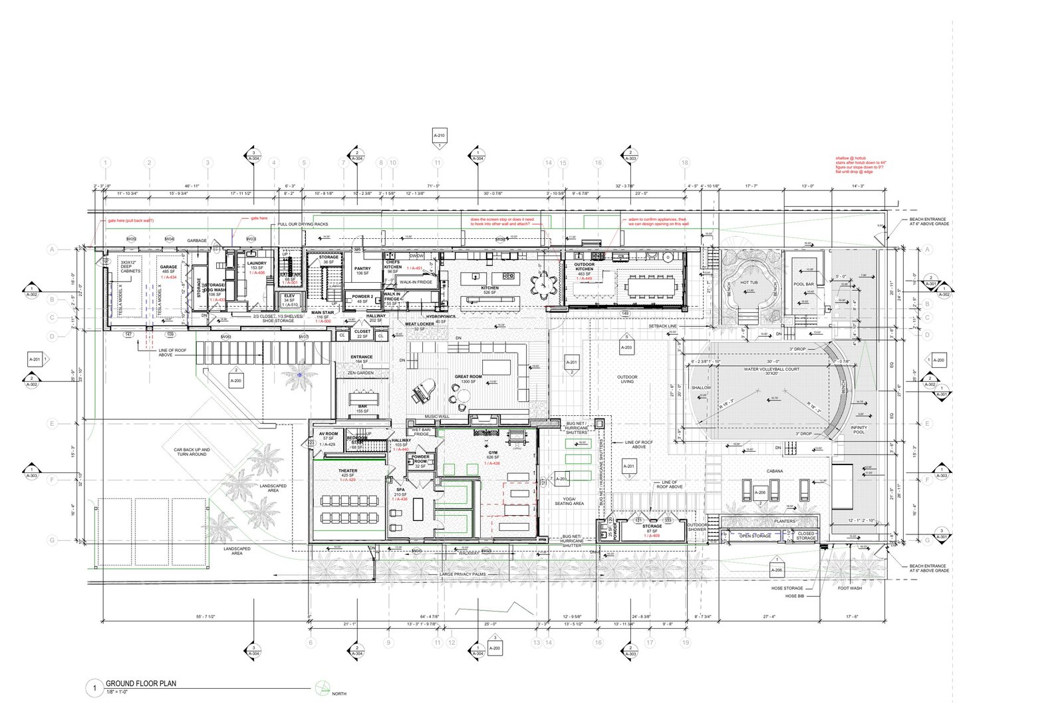
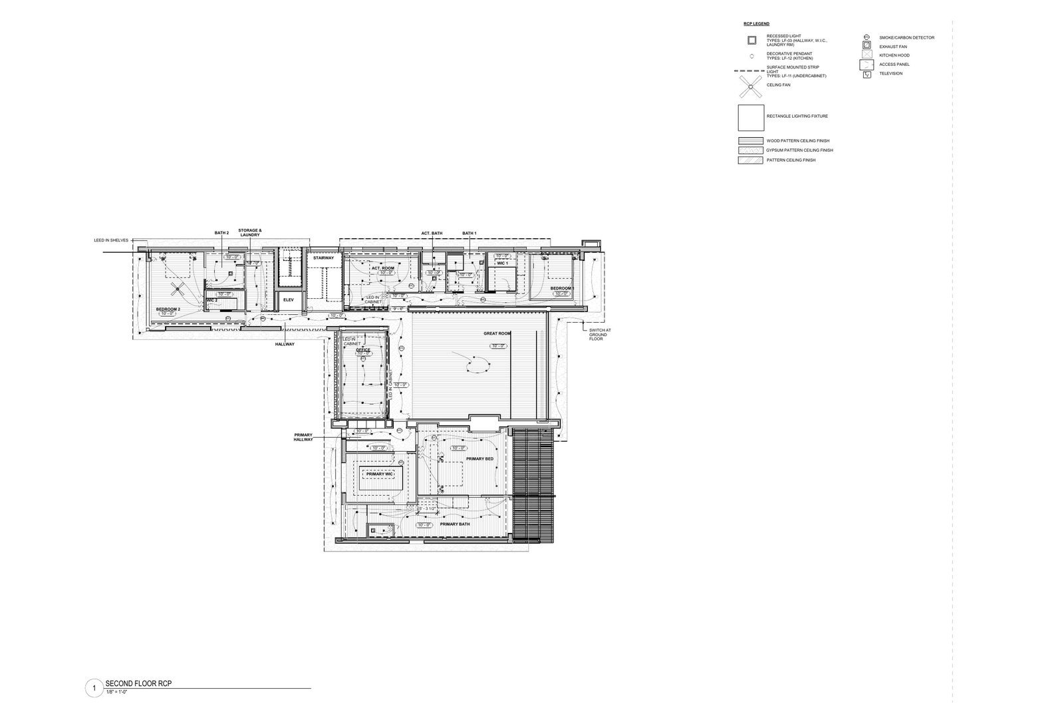
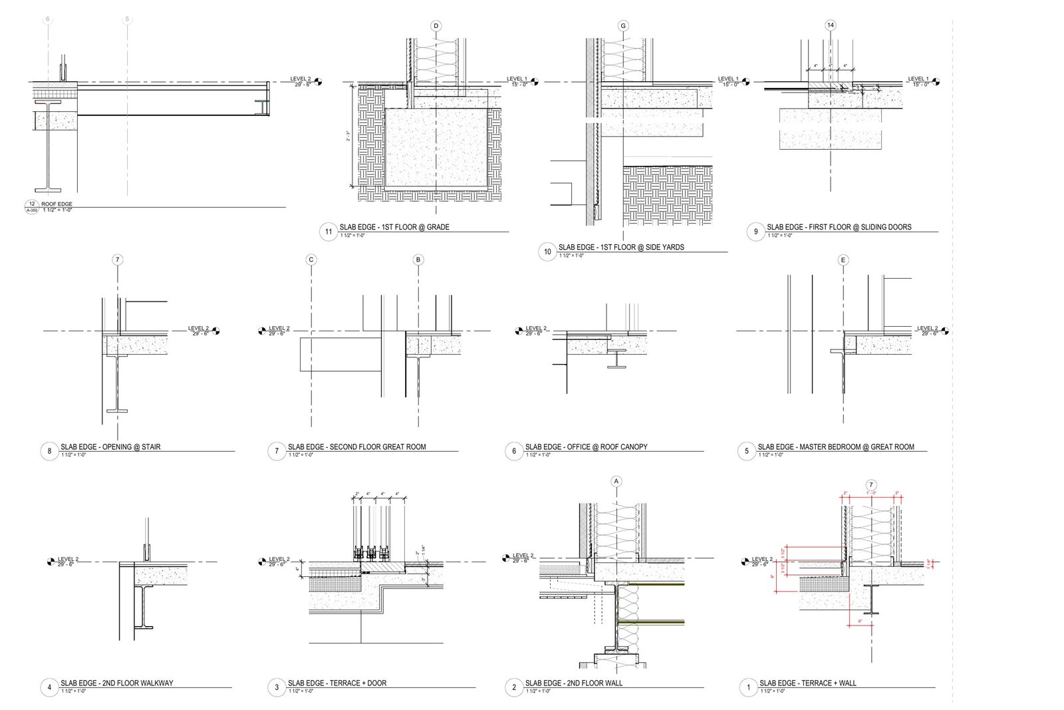
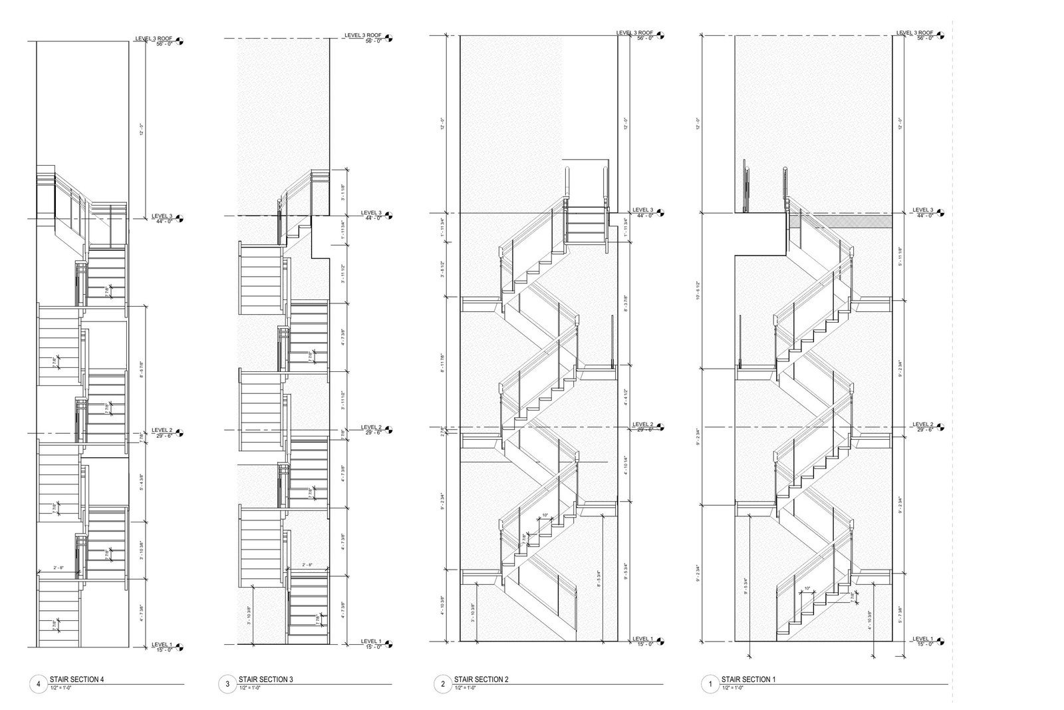
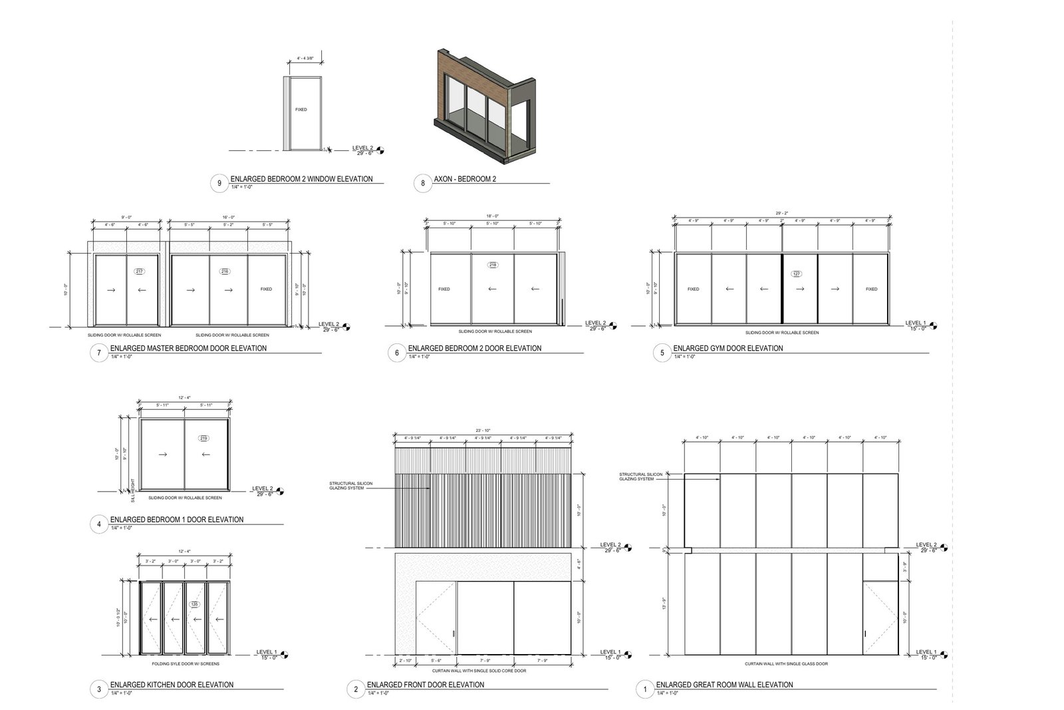
Tropical villa with timber-soffit roofs and terraces above a landscaped infinity pool Revit 3D perspectives of the villa from the pool side Revit 3D perspectives of the villa from the entry side Revit 3D perspectives of the guest building Construction set sheet: site plan with 3D site axonometric Construction set sheet: ground floor plan Construction set sheet: second floor reflected ceiling plan Construction set sheet: exterior elevations Construction set sheet: site sections Construction set sheet: enlarged site sections Construction set sheet: building sections Construction set sheet: enlarged slab edge details Construction set sheet: stair sections Construction set sheet: door and curtain wall elevations 01 / 14 · Exterior render

Luxury Villa

Bahamas · Construction set · Revit

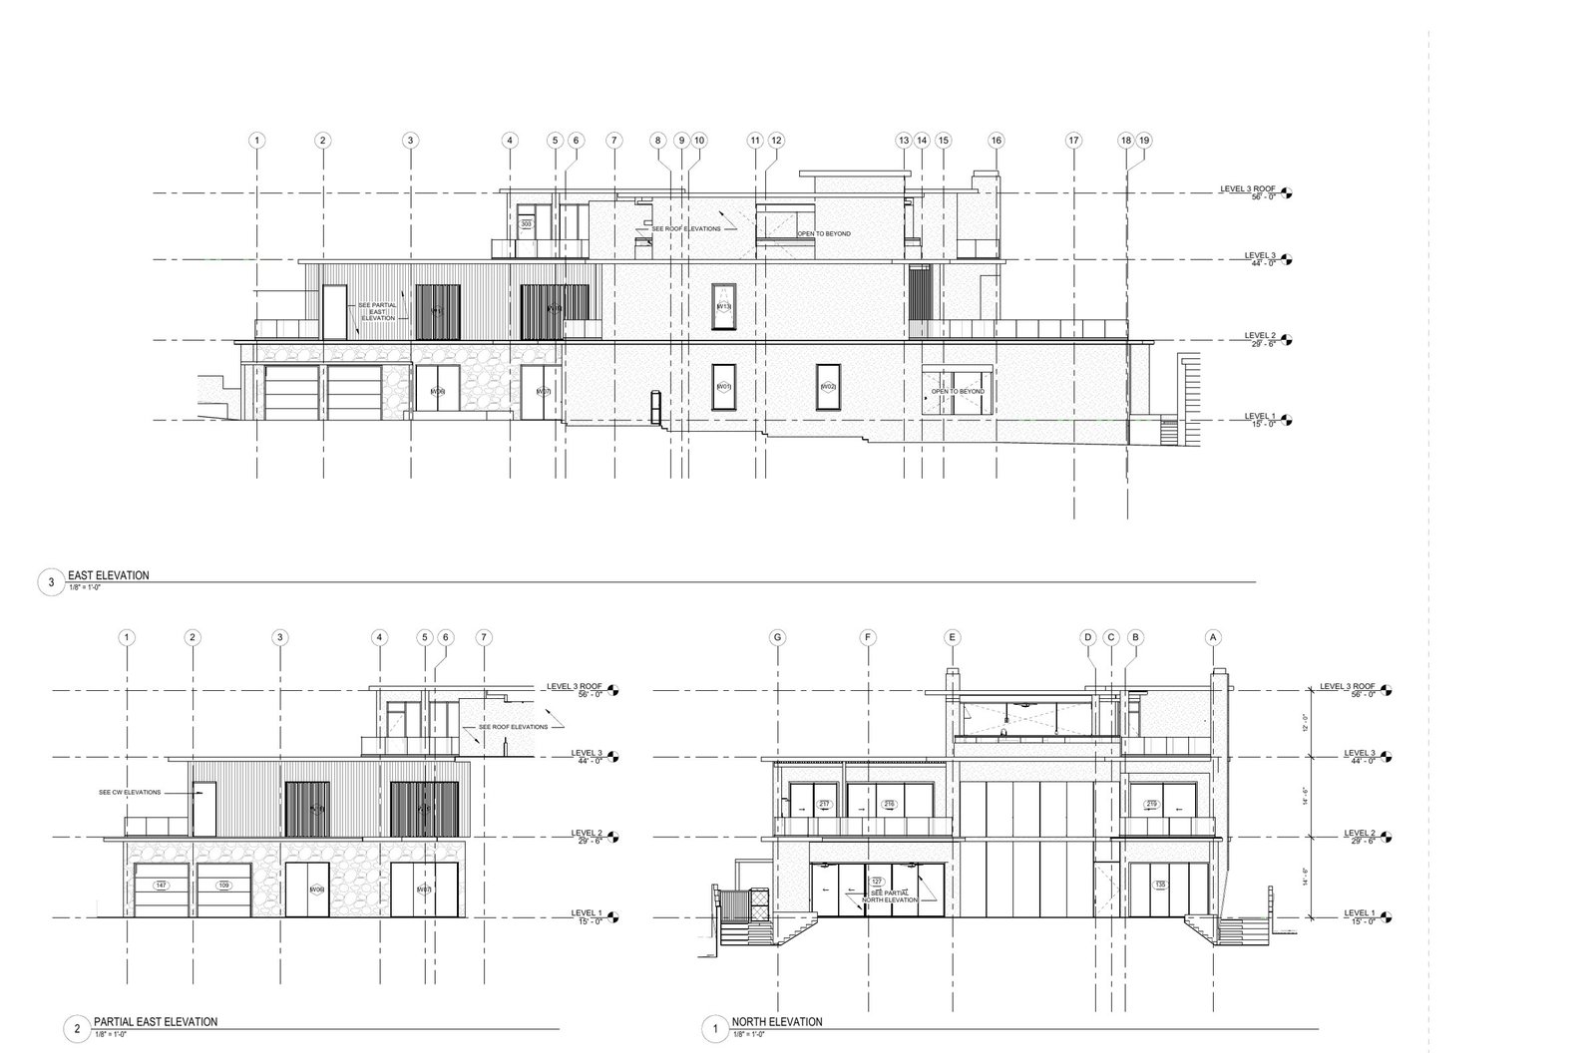
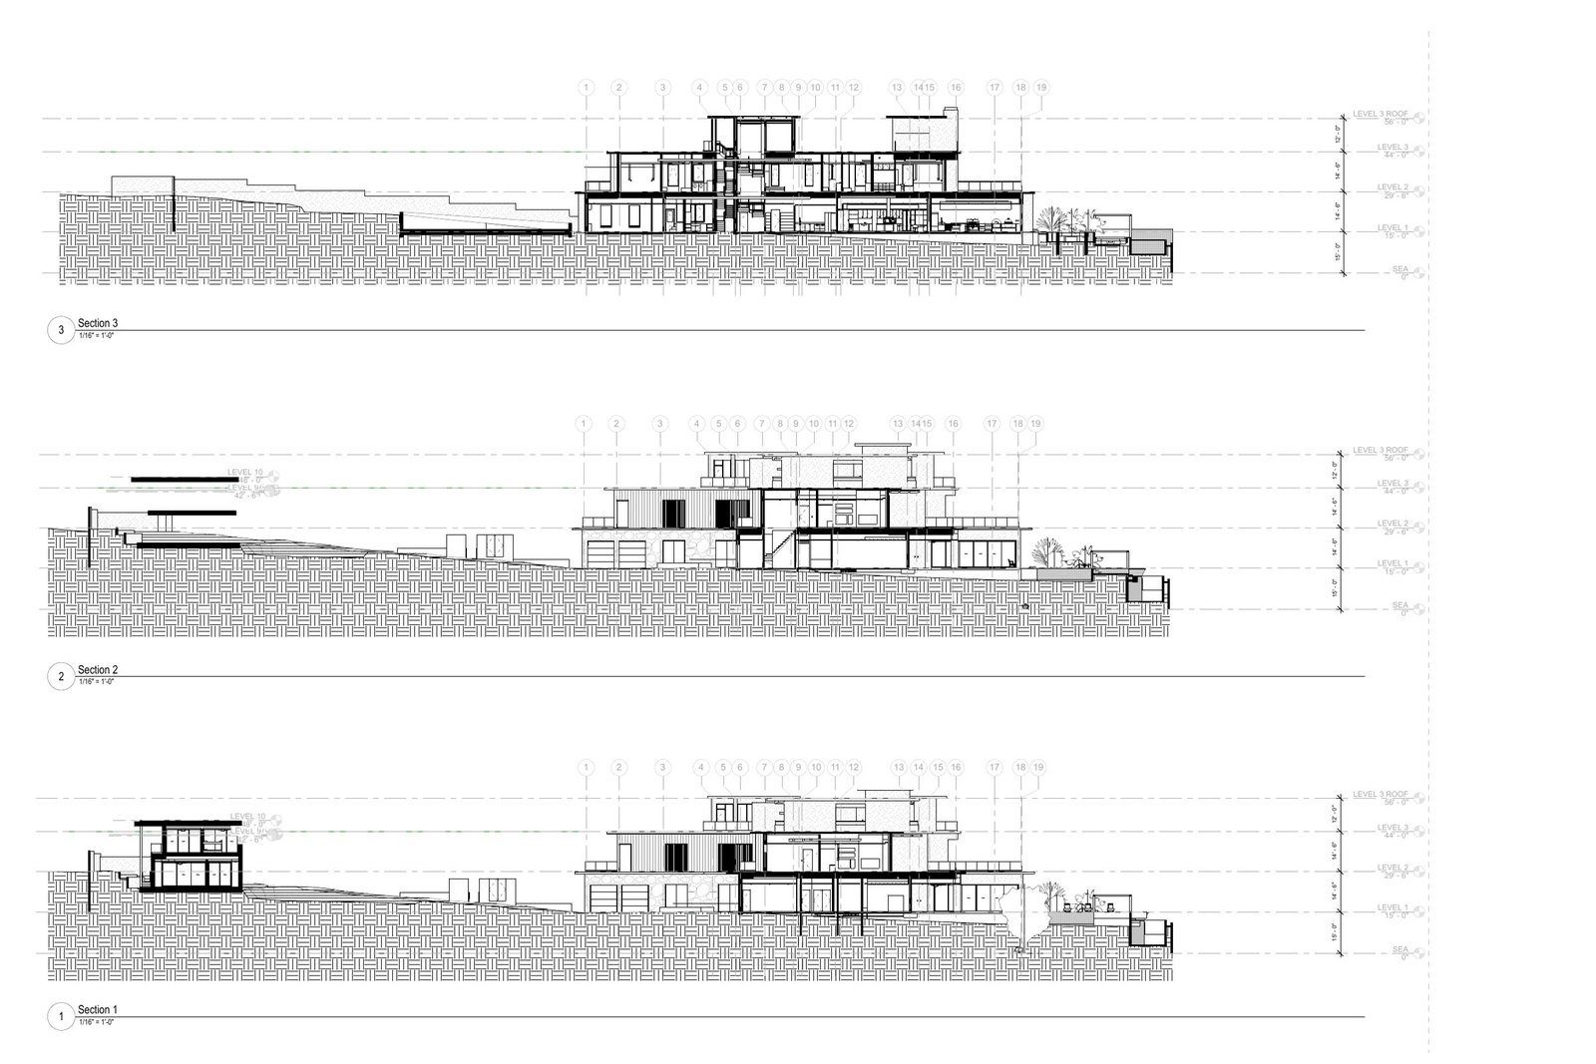
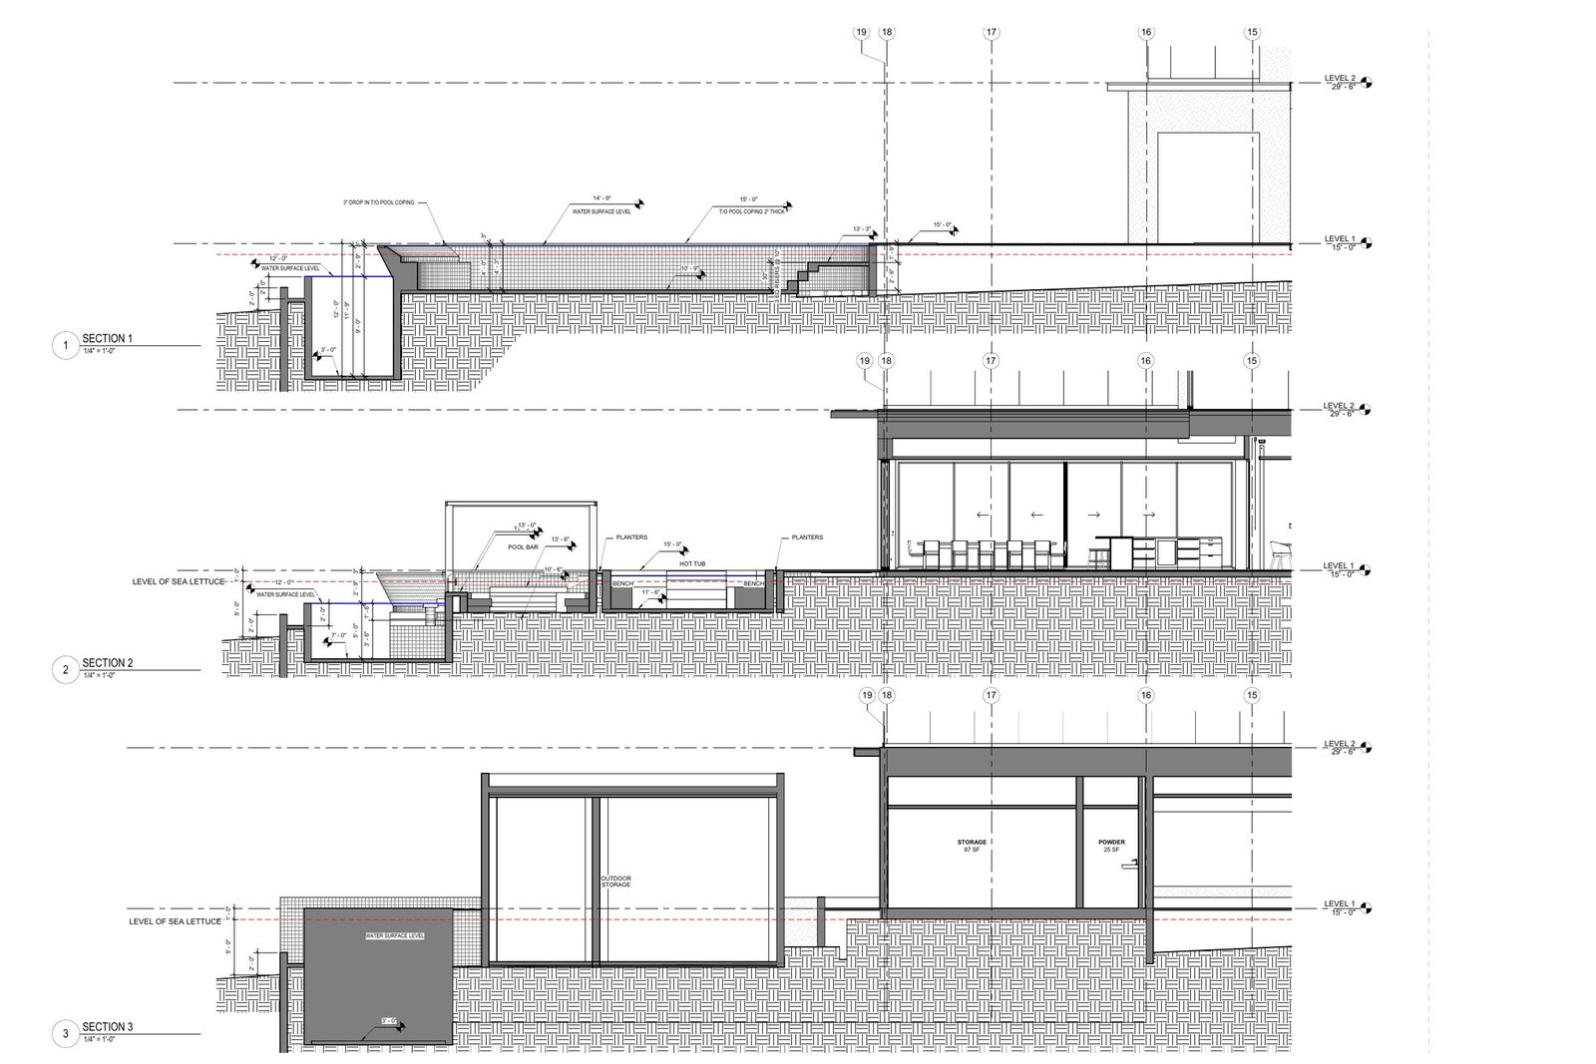
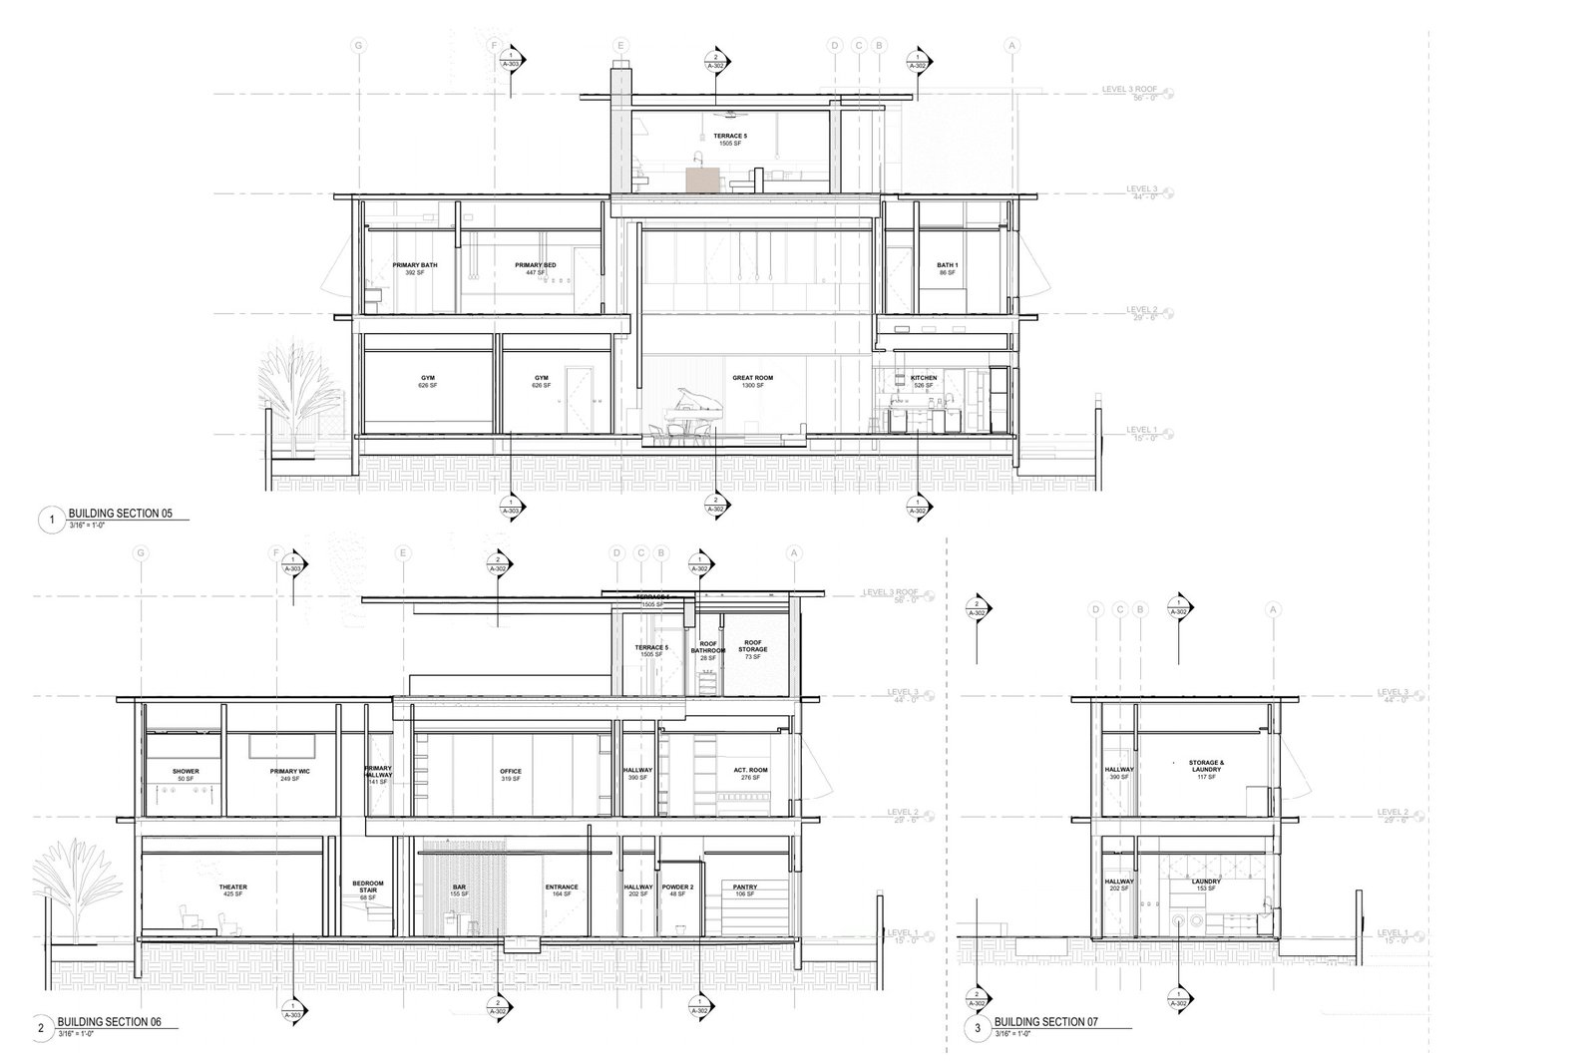
A three-level hillside villa modelled entirely in Revit and documented through to a complete construction set: 3D perspectives, site plan, floor and ceiling plans, elevations, site and building sections, enlarged slab-edge and stair details, and door and curtain wall elevations.

Need a set like this?
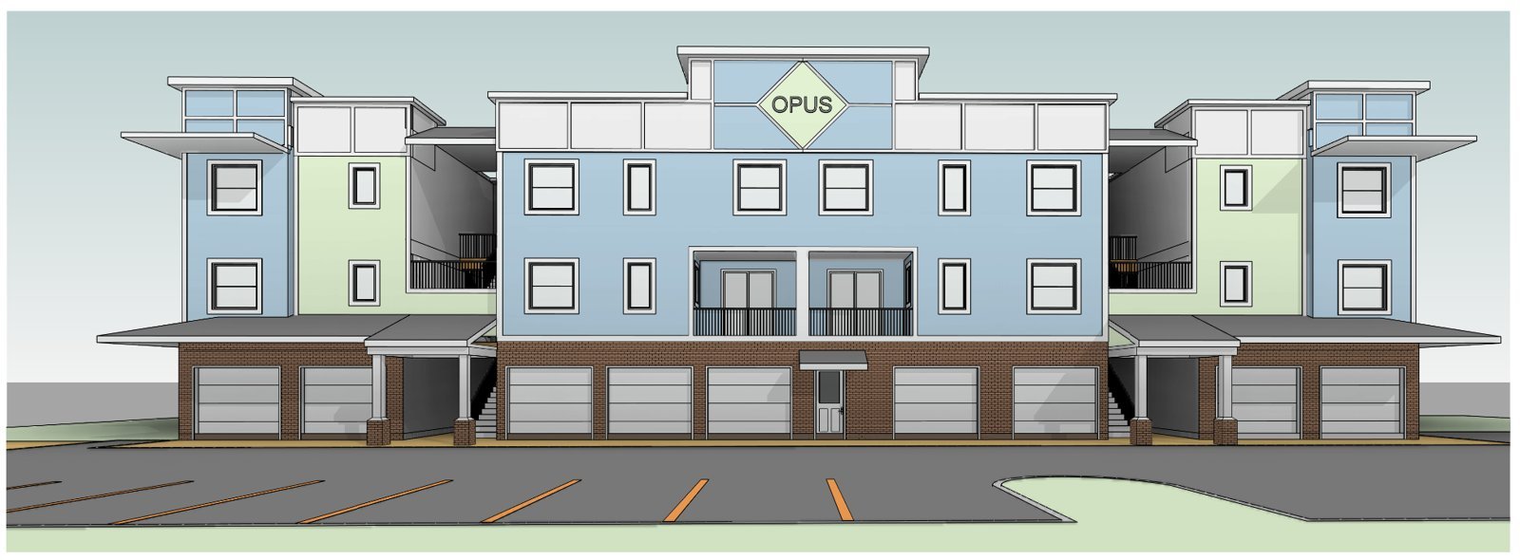
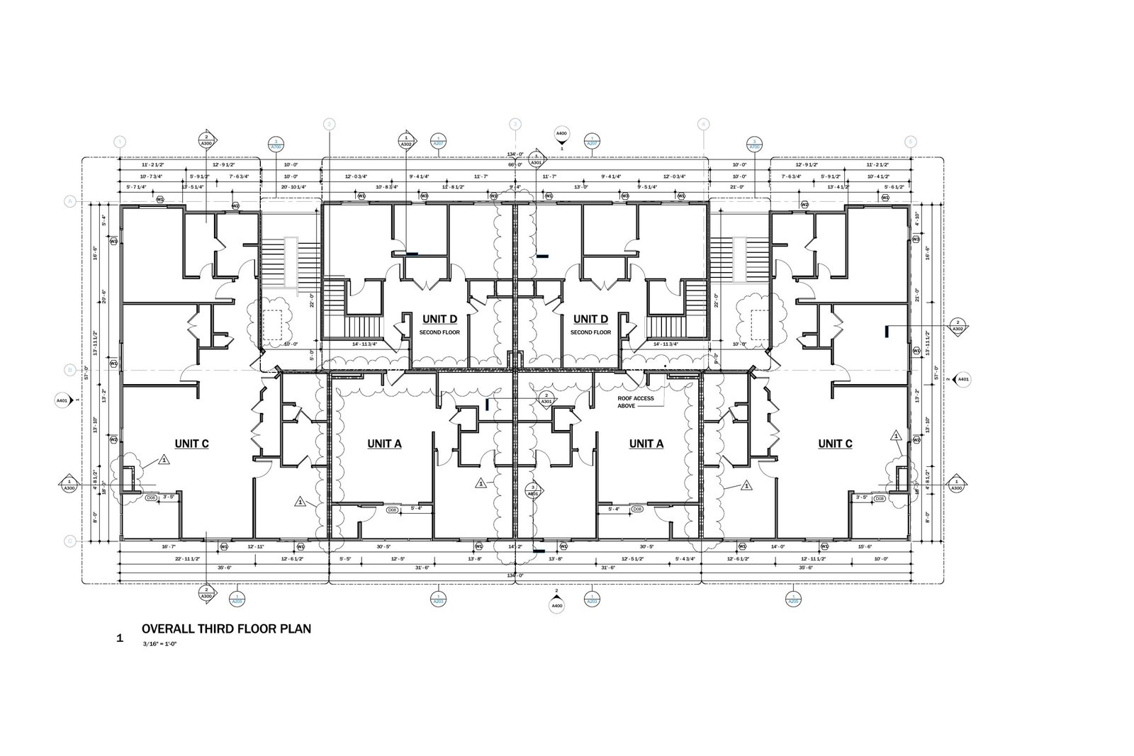
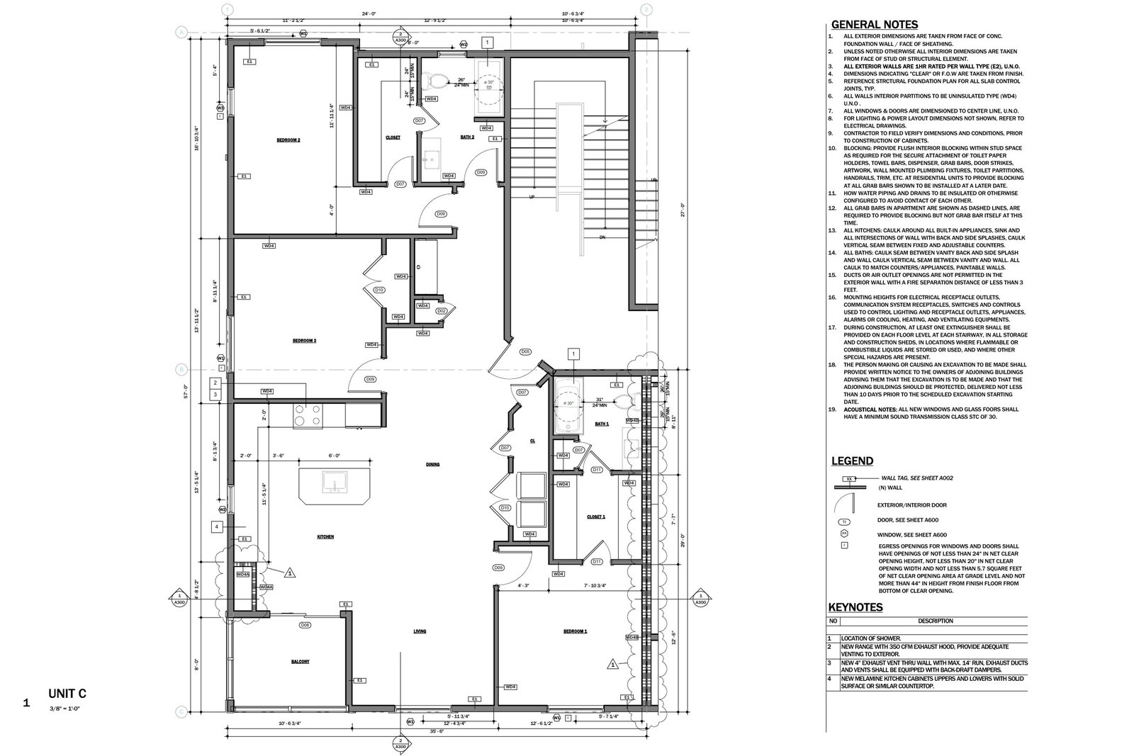
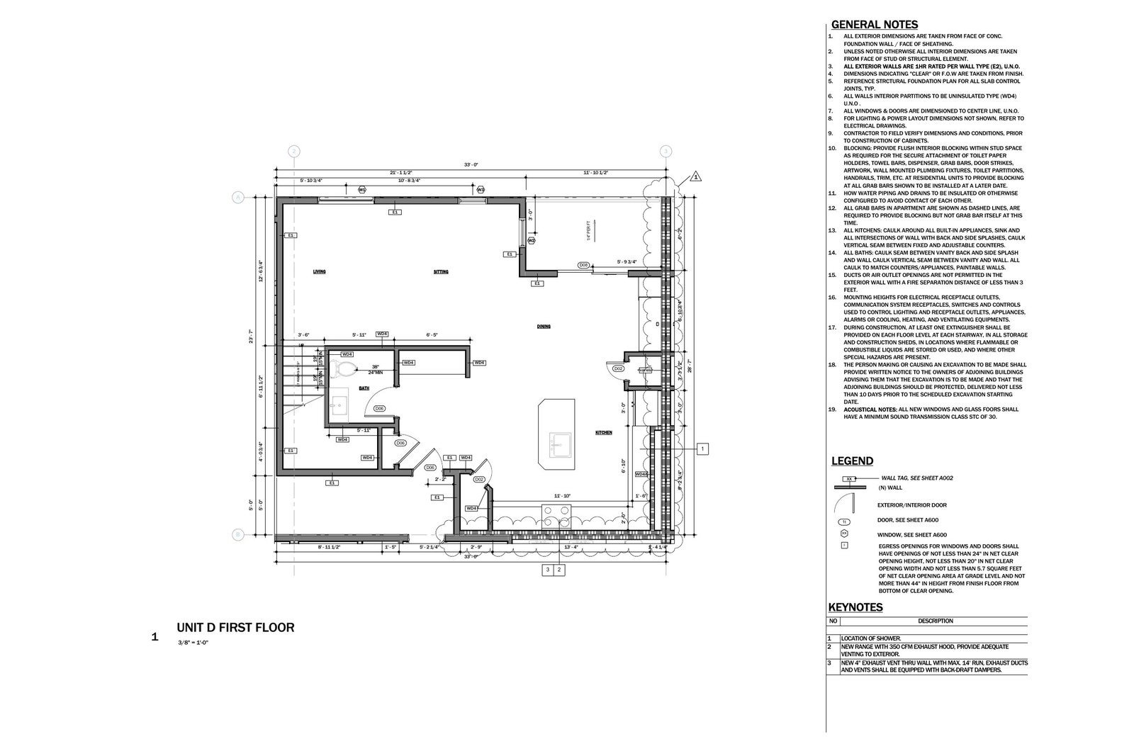
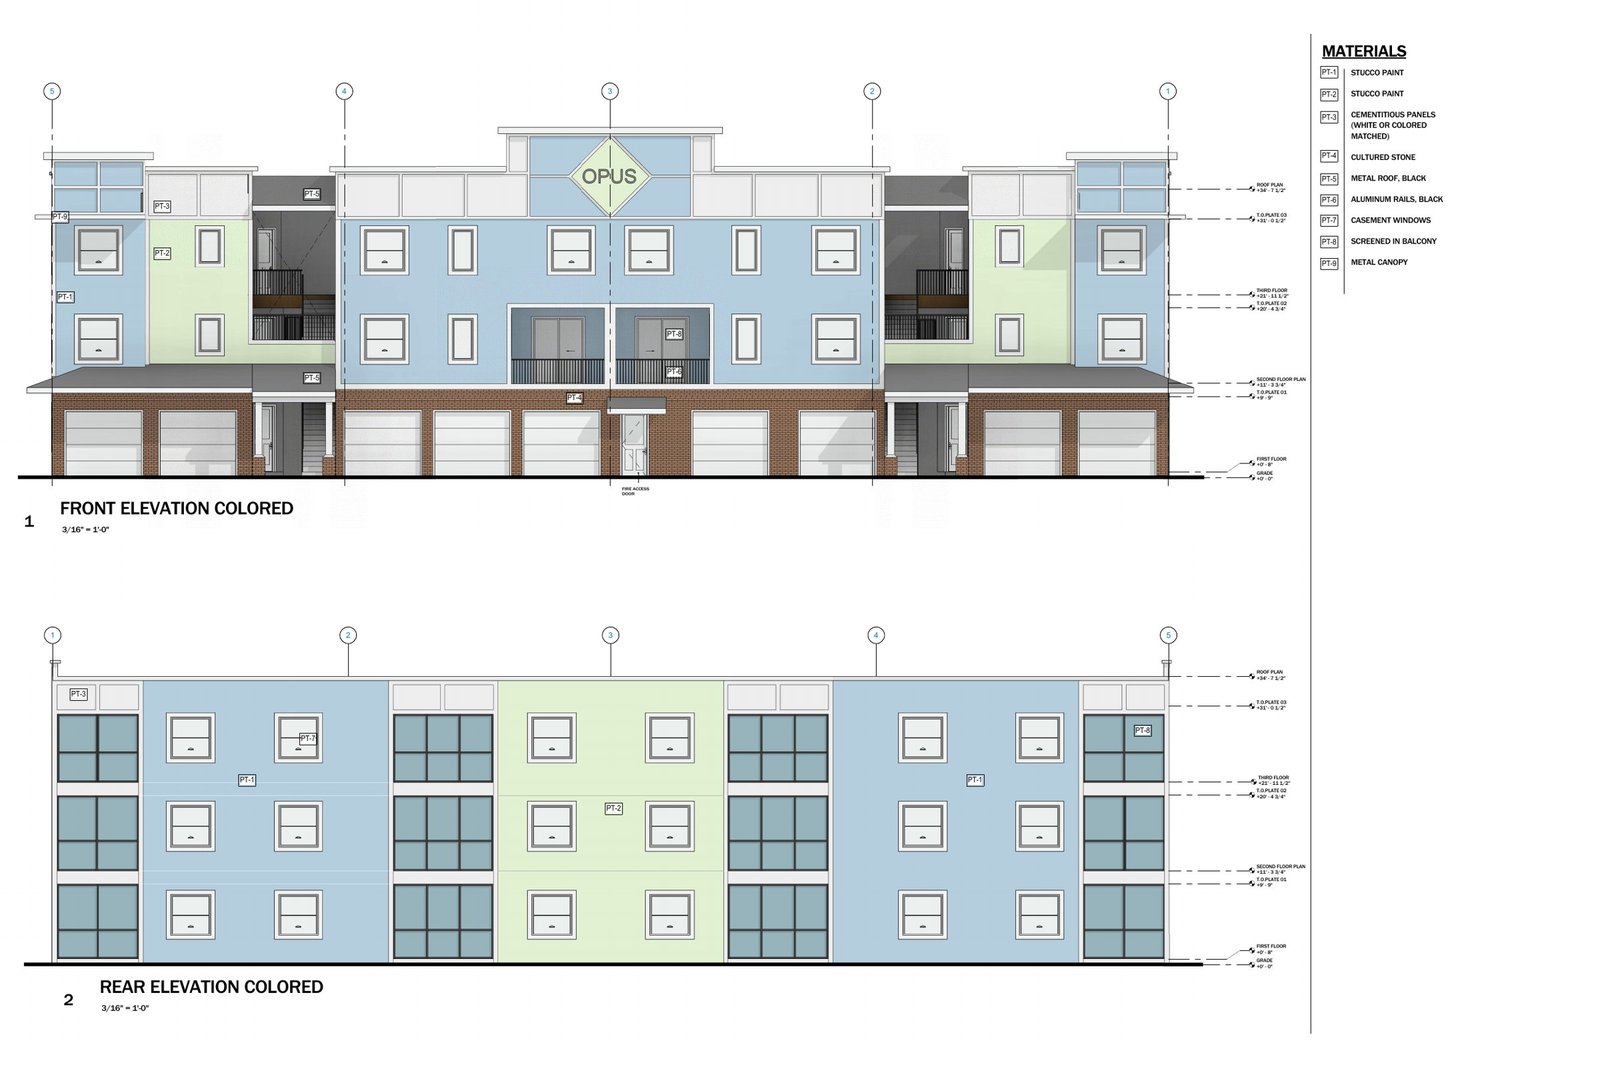
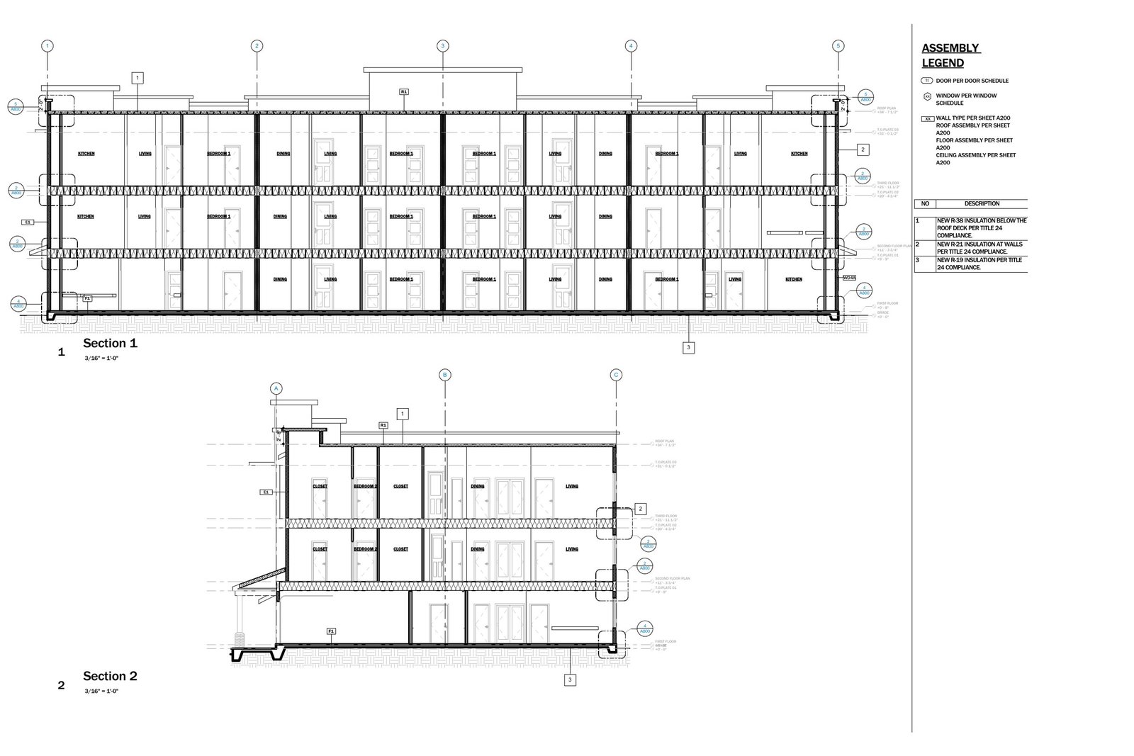
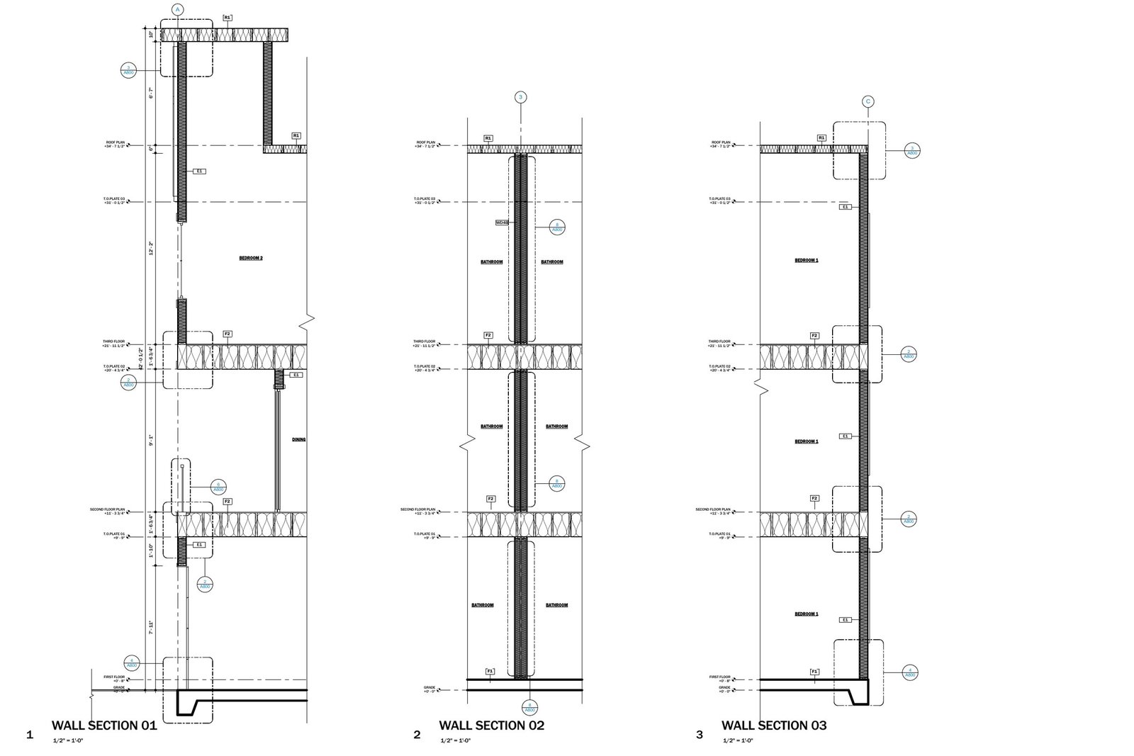
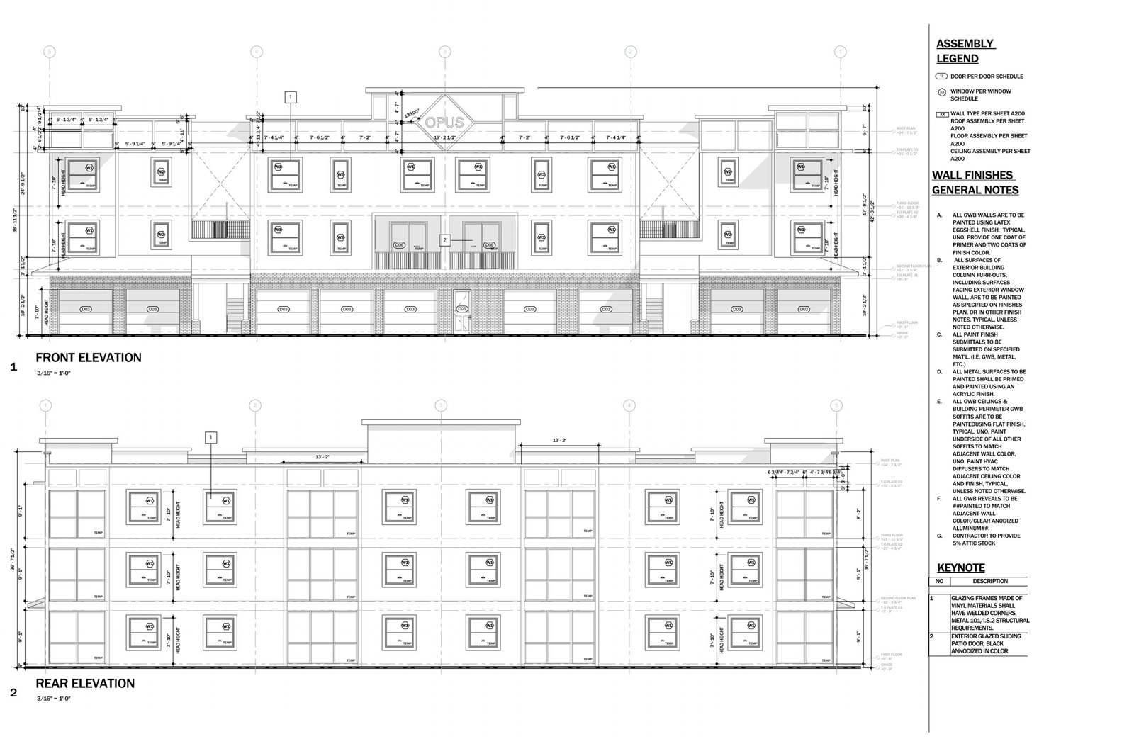
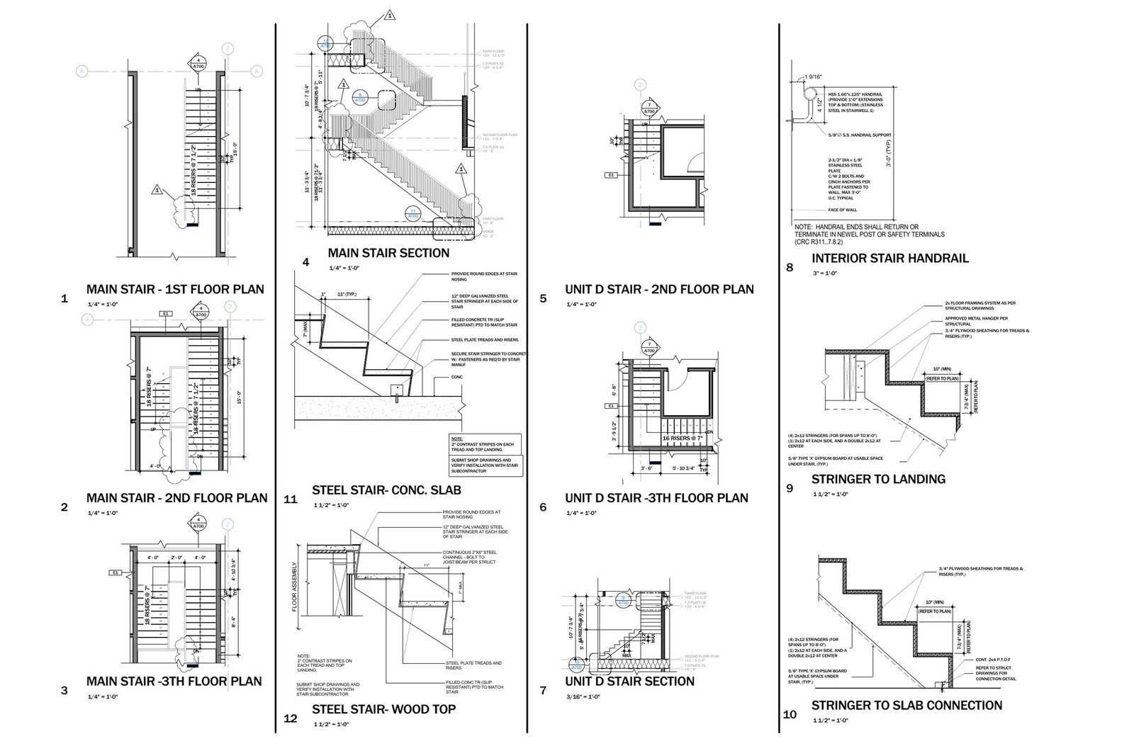
Three-storey multifamily building in blue and green siding over a brick garage level Construction set sheet: overall third floor plan Construction set sheet: enlarged floor plan, unit C Construction set sheet: enlarged floor plan, unit D first floor Construction set sheet: front and rear colored elevations Construction set sheet: building sections Construction set sheet: wall sections Construction set sheet: front and rear elevations Construction set sheet: enlarged stair plans and sections Construction set sheet: envelope and roof details 01 / 10 · Exterior render

Opus Homes

Melbourne, Florida, USA · Construction set · Revit

A three-storey multifamily building over ground-floor garages, carried in Revit from schematic layout to a full construction set: overall and enlarged unit plans, colored and drafted elevations, building and wall sections, stair details and envelope details.
Need a set like this?

Planning a home?

info@planitdesignstudio.com