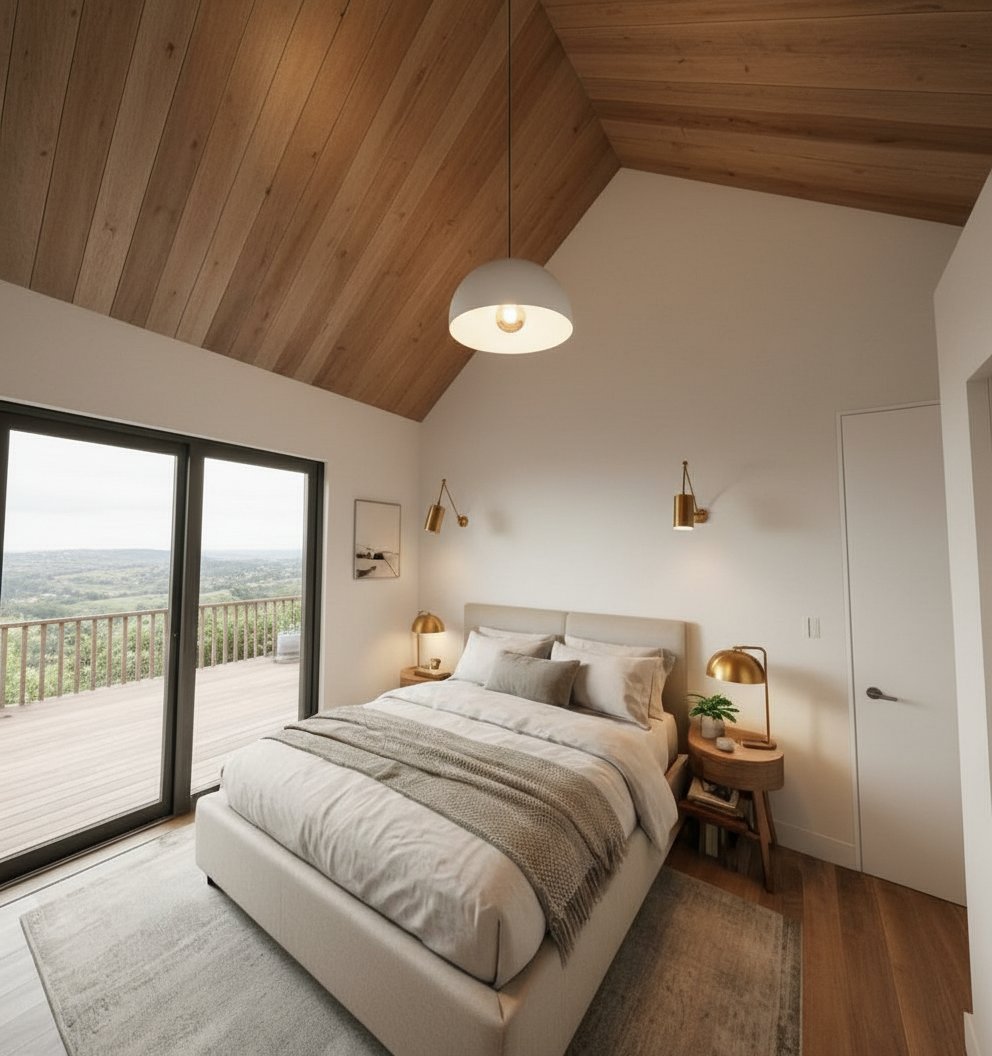
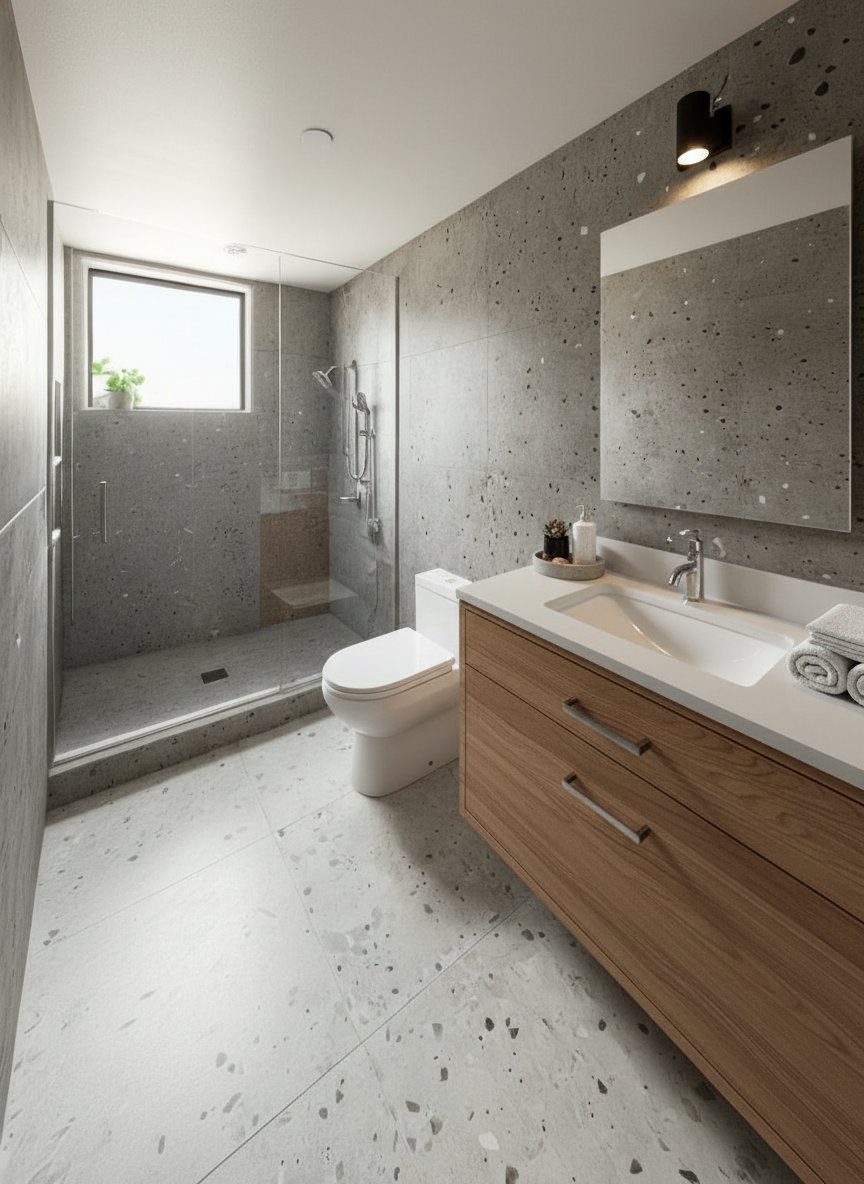
Interior visualisation
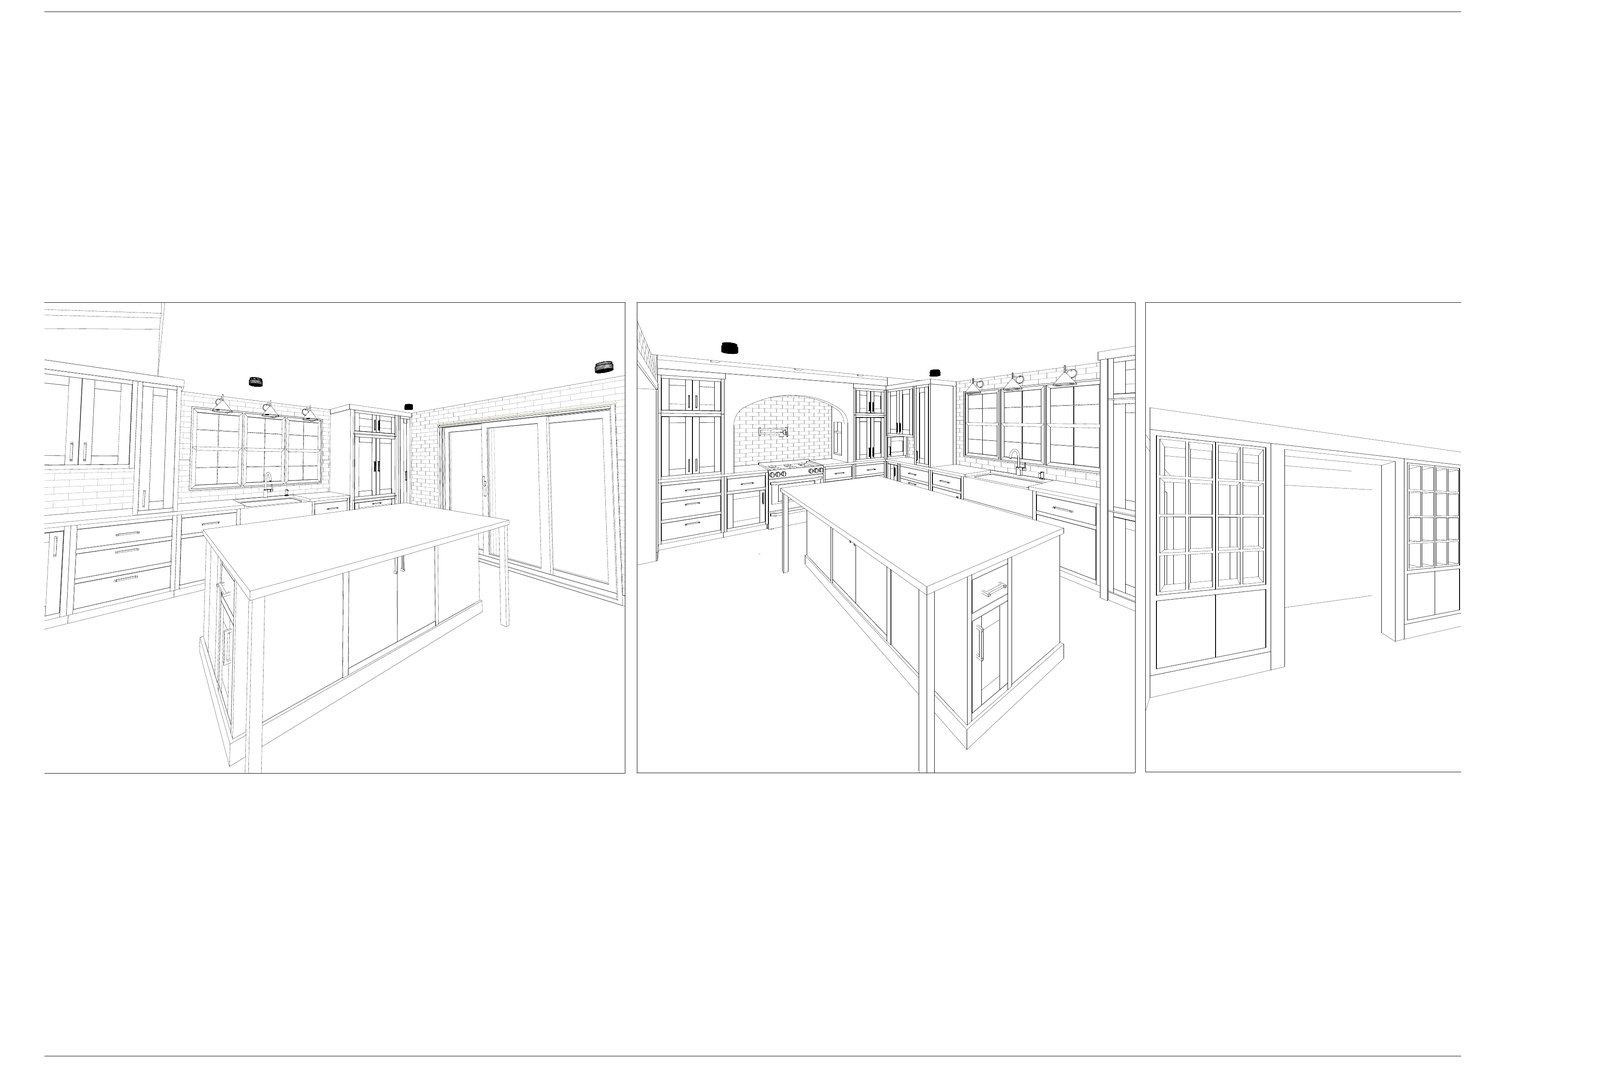
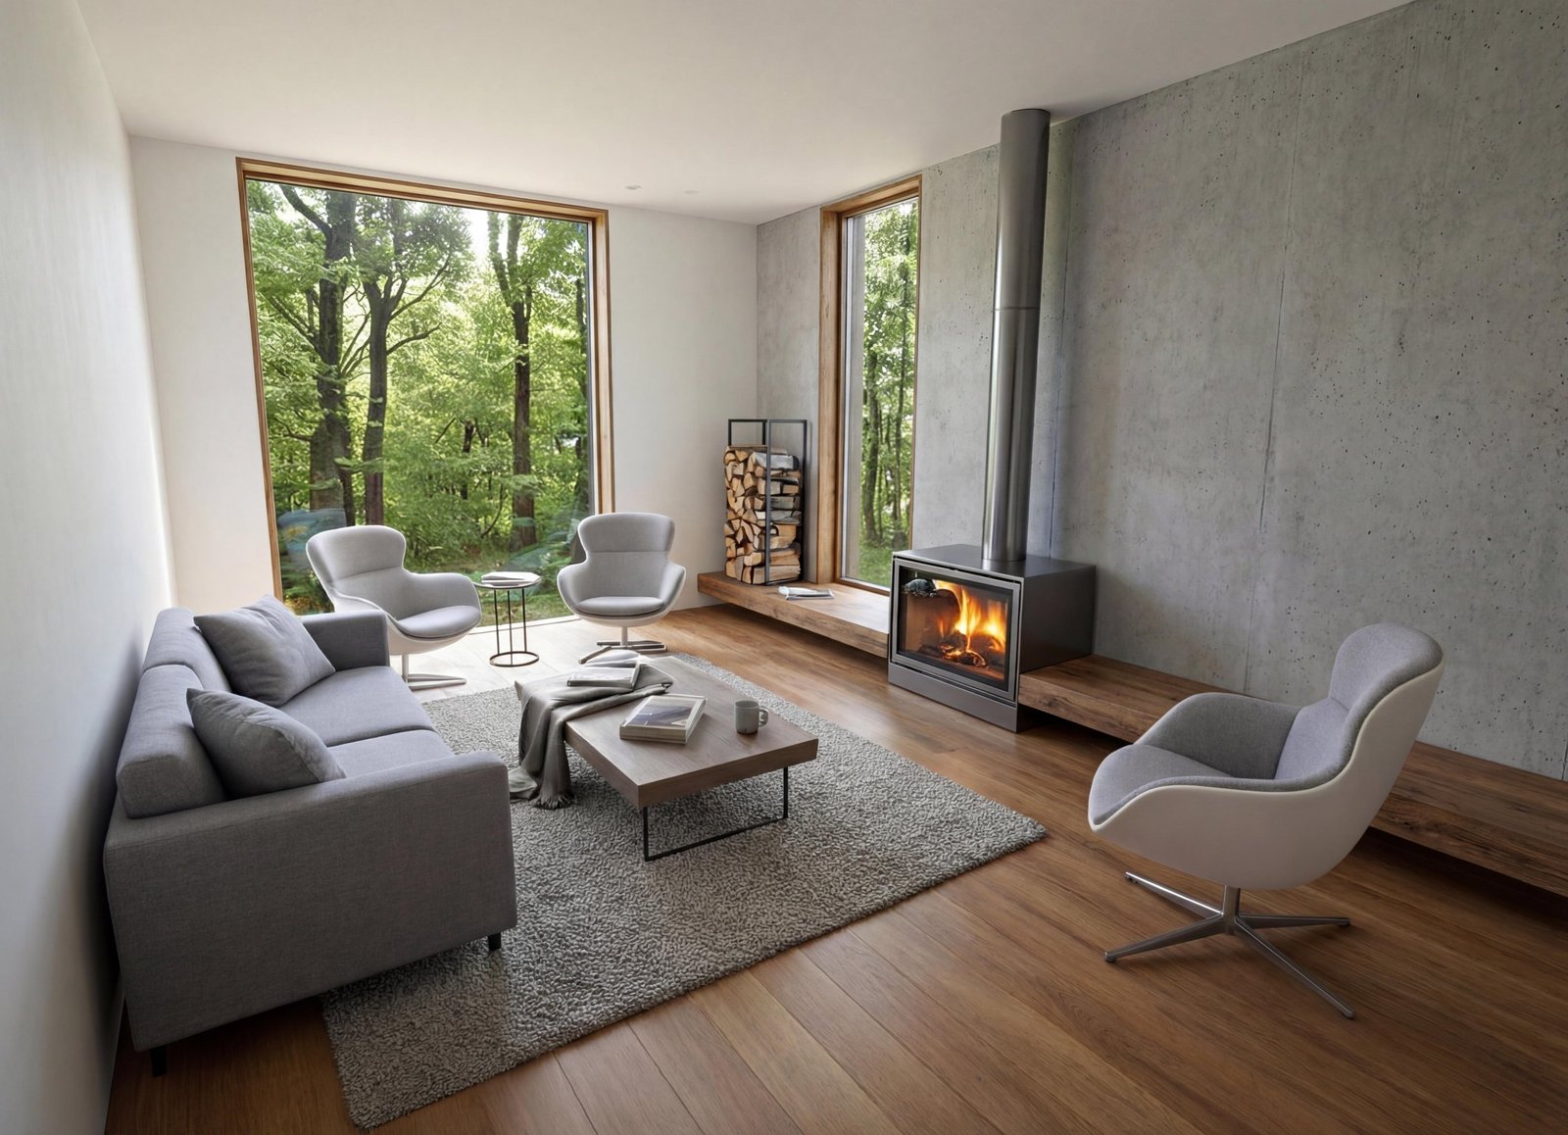
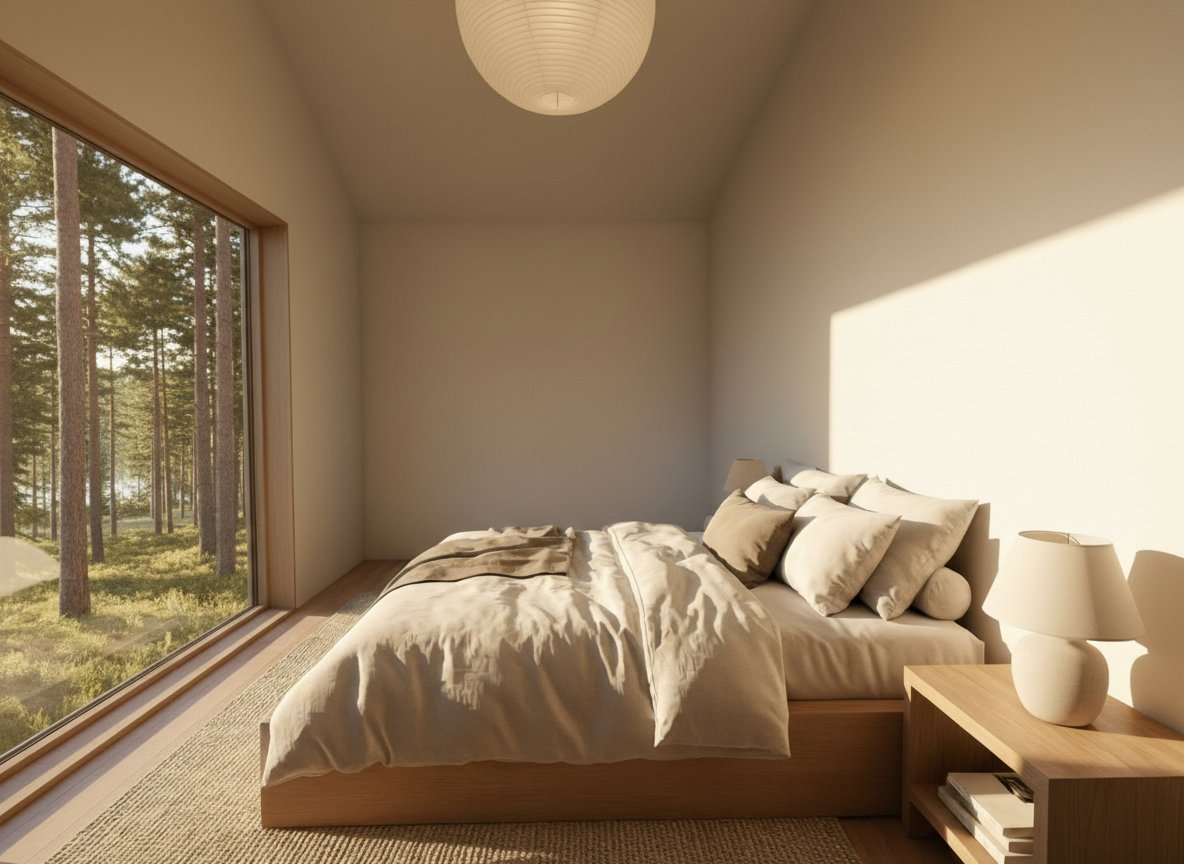
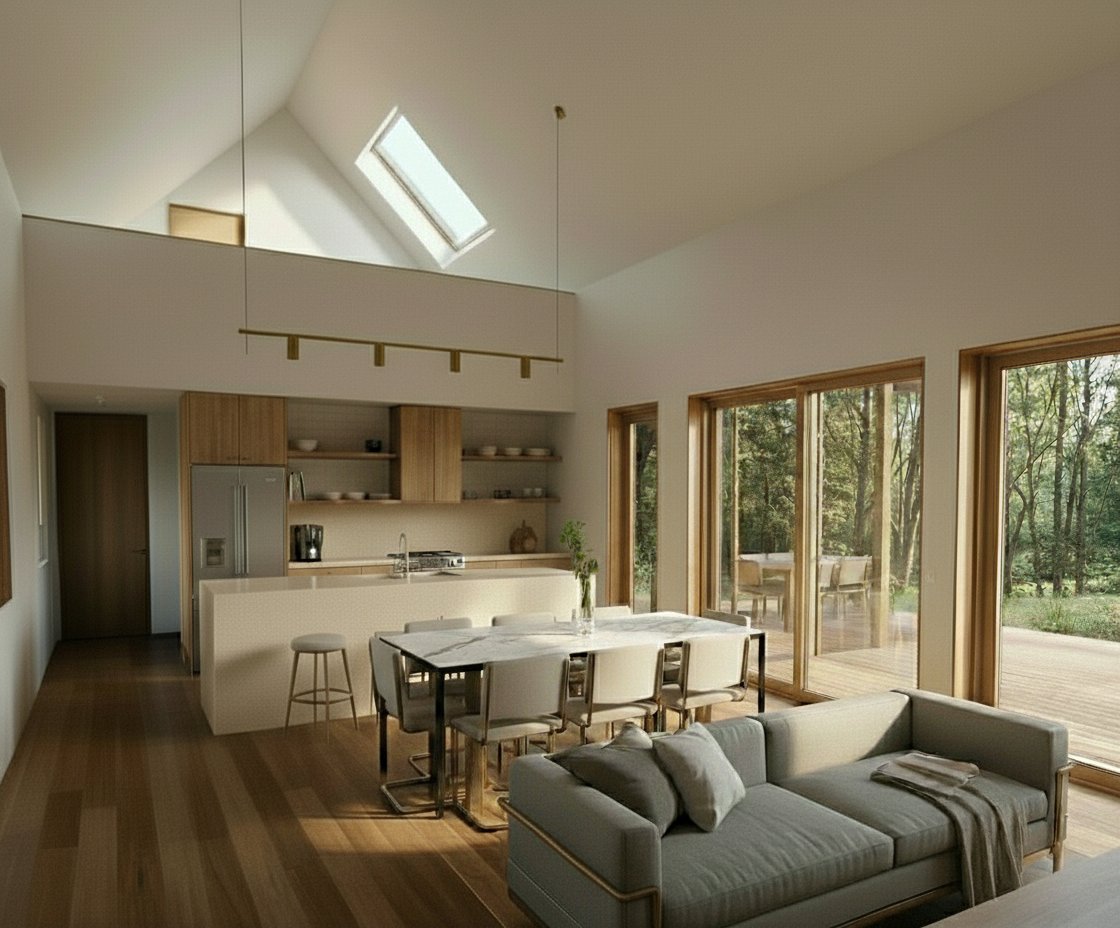
Photoreal views produced from our Revit interior models, used to sign off finishes, furniture and lighting before the drawing set is issued.
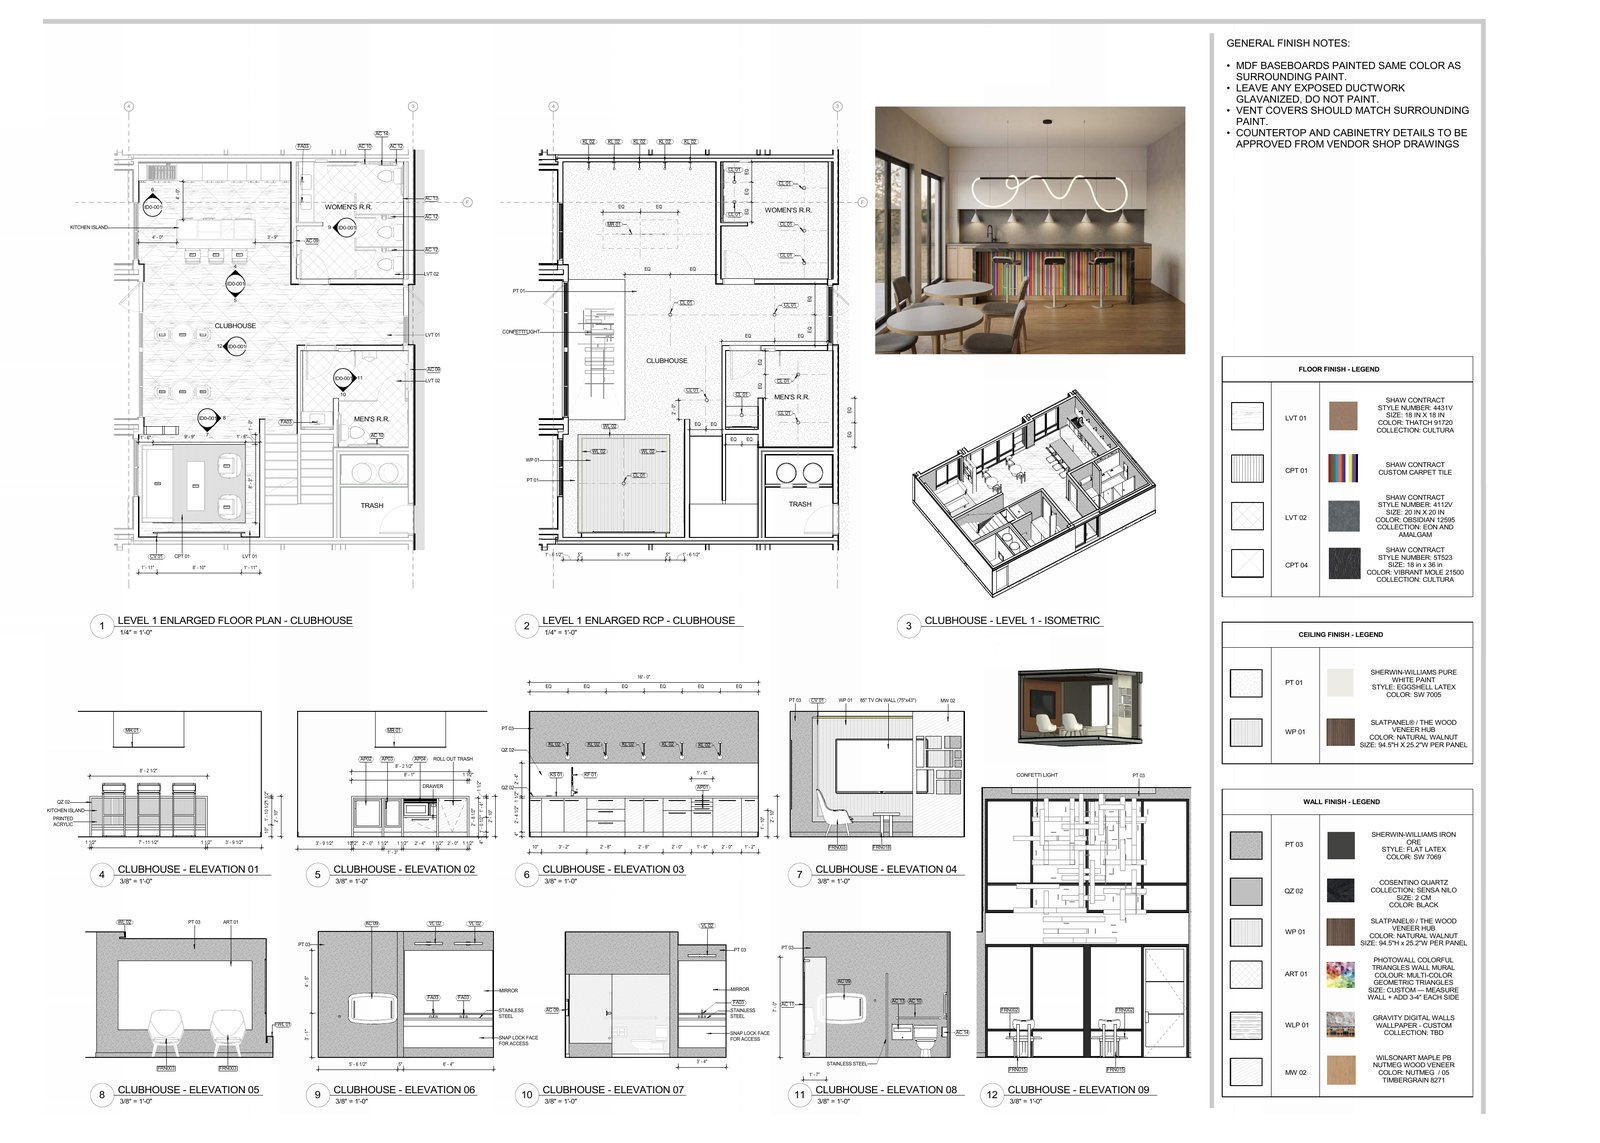
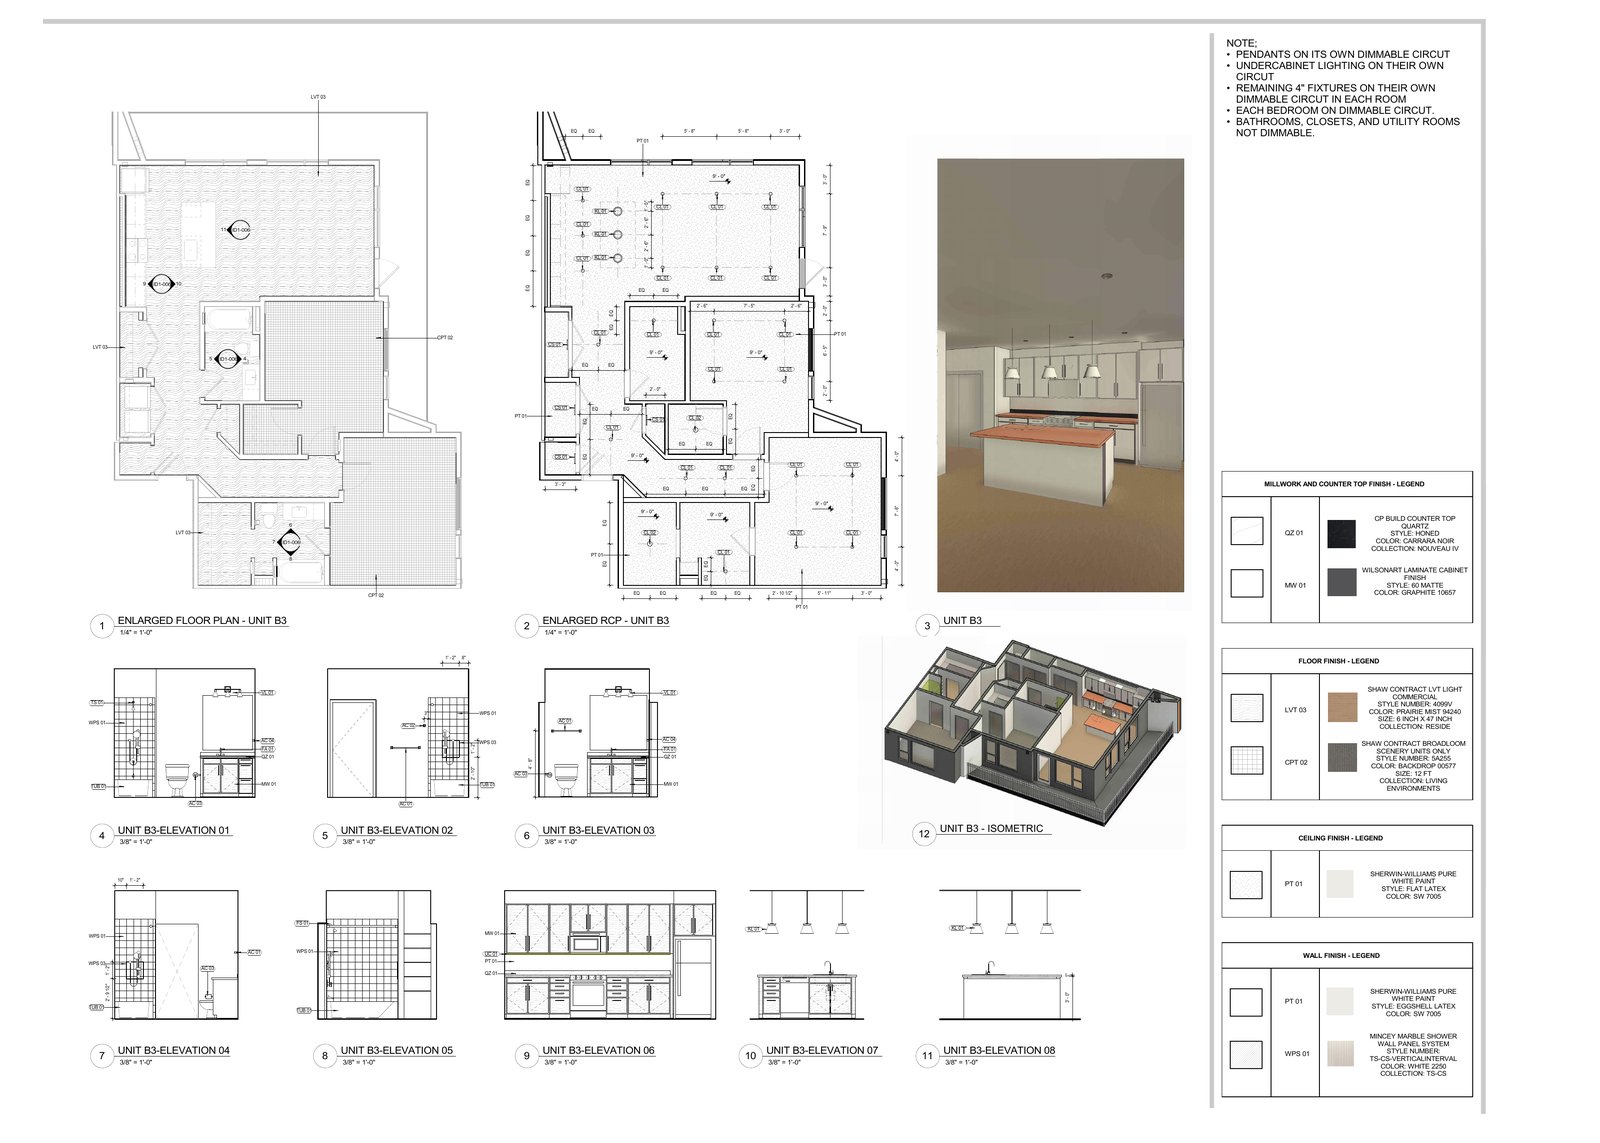
Need drawings like these?Interior documentation organised by what we draw: kitchens, bathrooms, living spaces, amenity joinery and finish schedules. Every set shown was produced in collaboration with our partner studios.
Photoreal views produced from our Revit interior models, used to sign off finishes, furniture and lighting before the drawing set is issued.
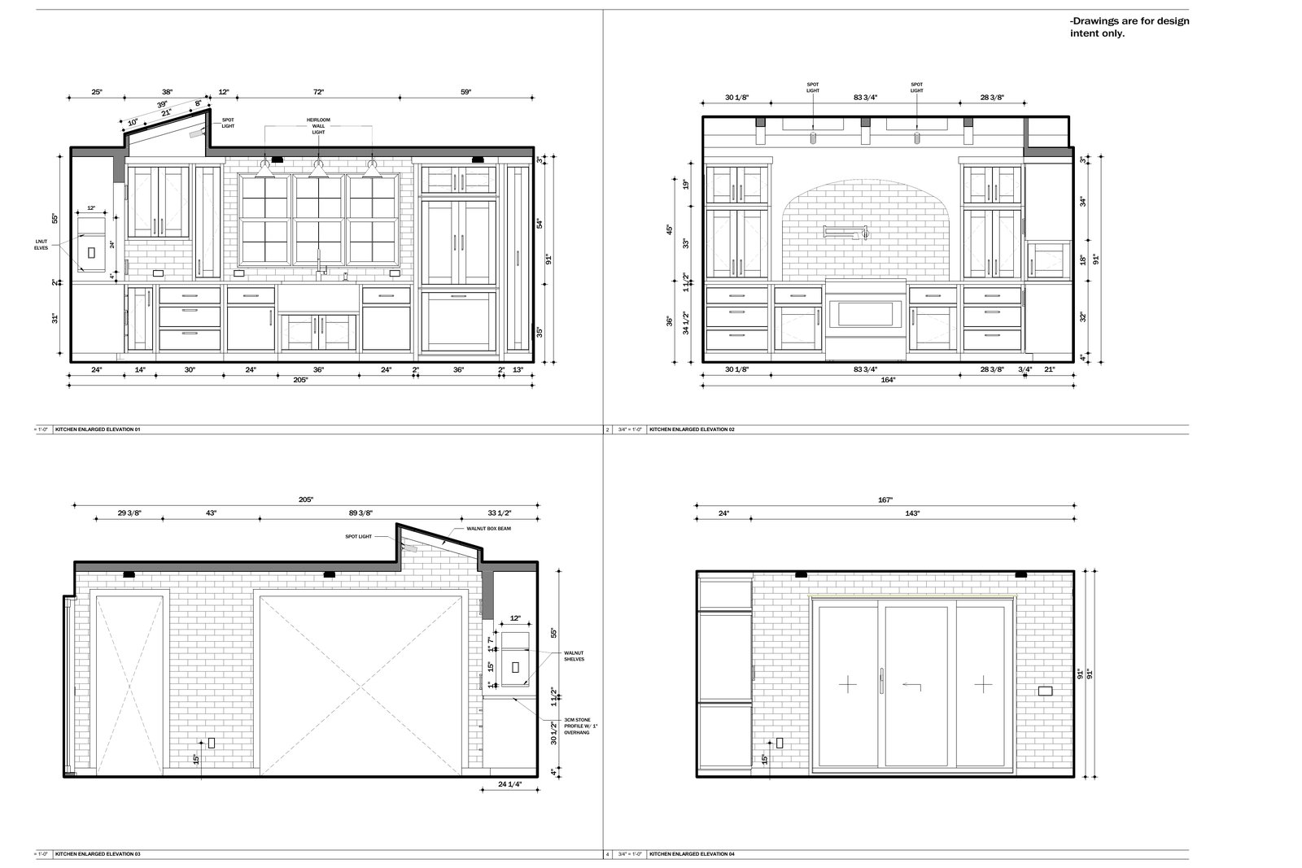
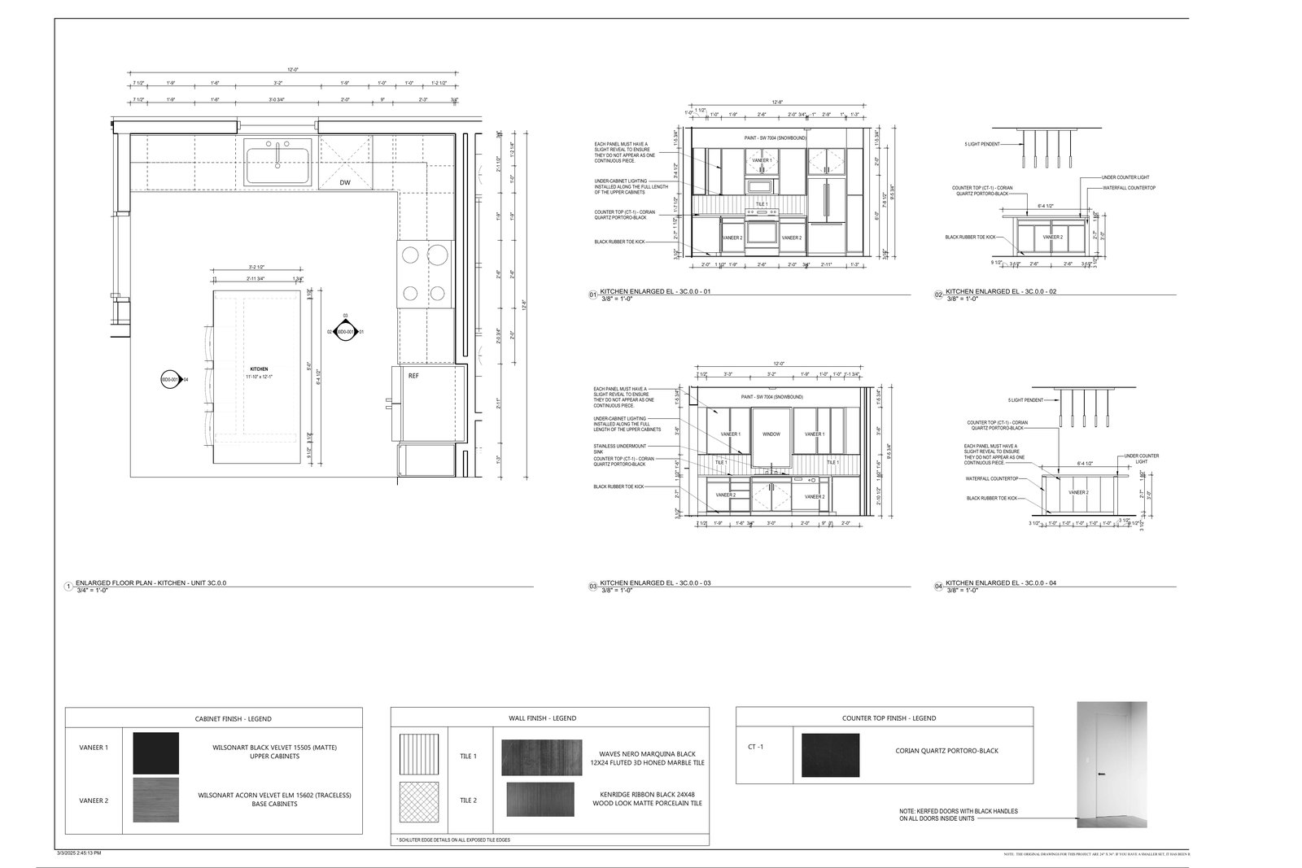
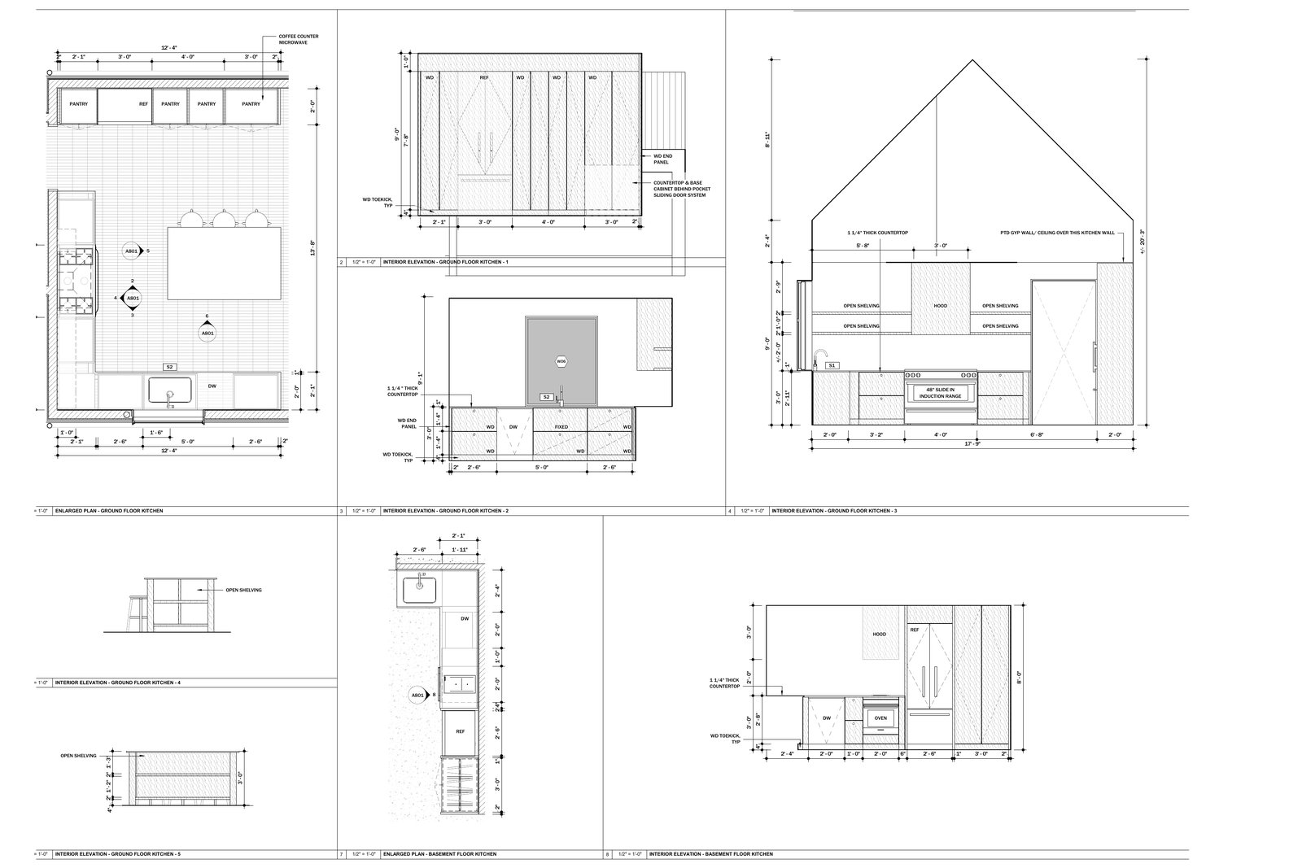
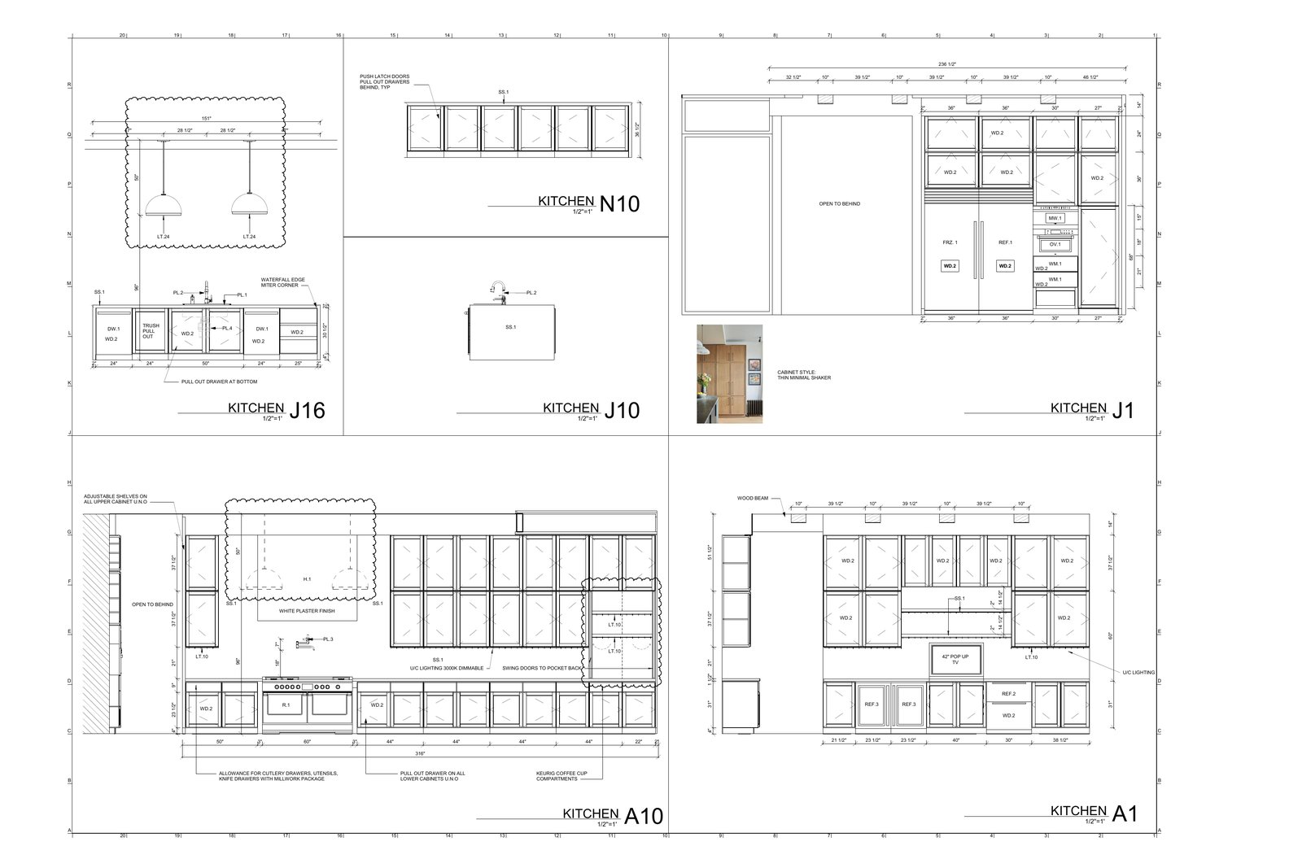
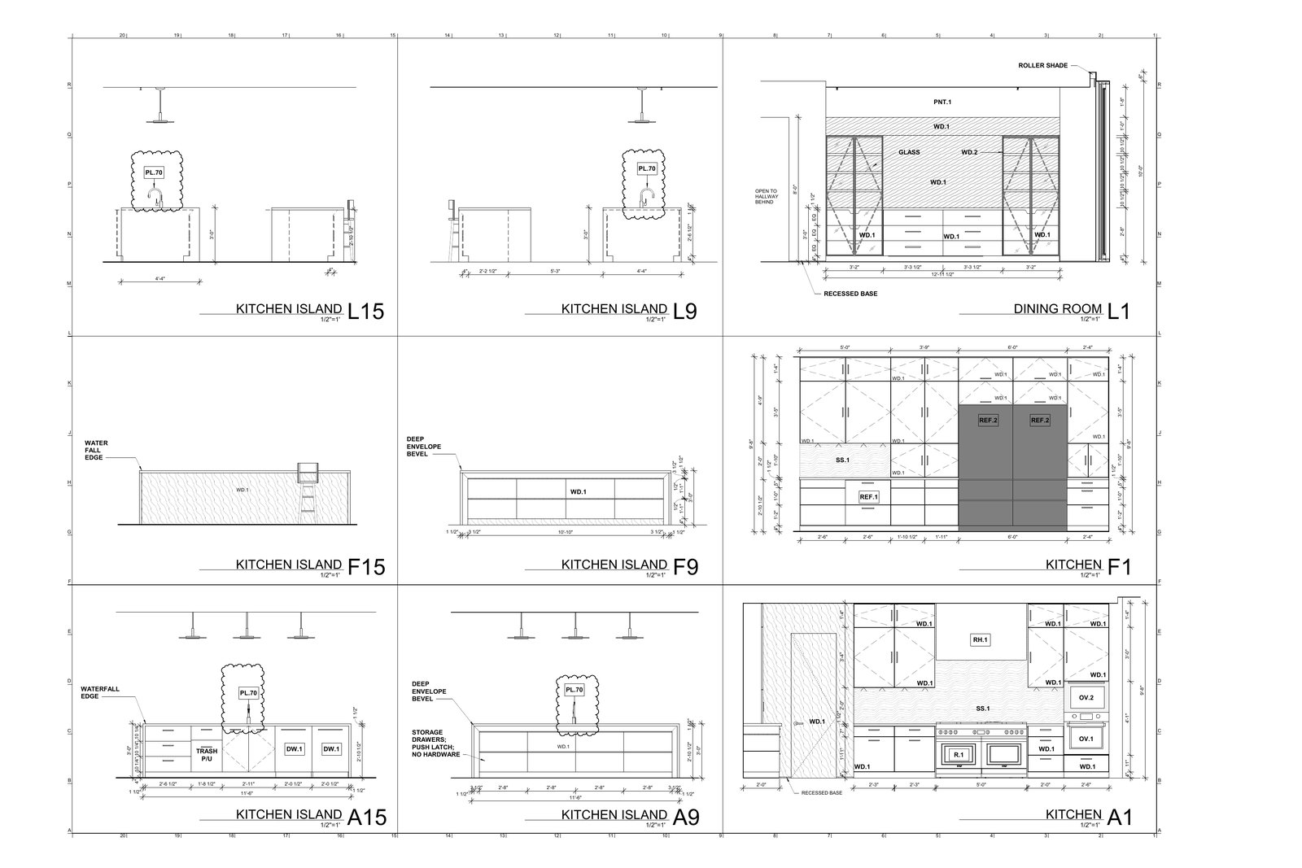
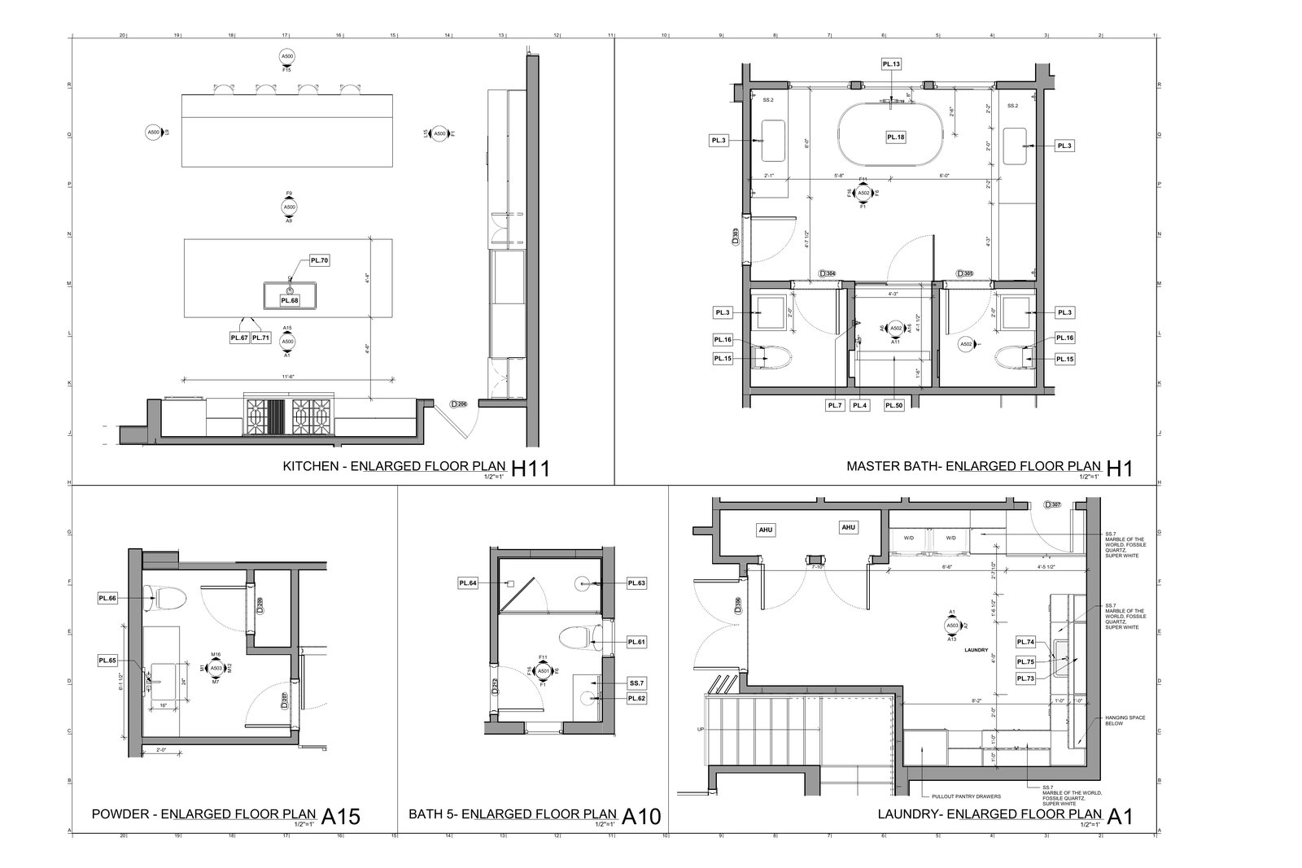
Need drawings like these?Enlarged kitchen plans, cabinet elevations, island details and 3D views, with appliances, countertops and under-cabinet lighting coordinated on every sheet.
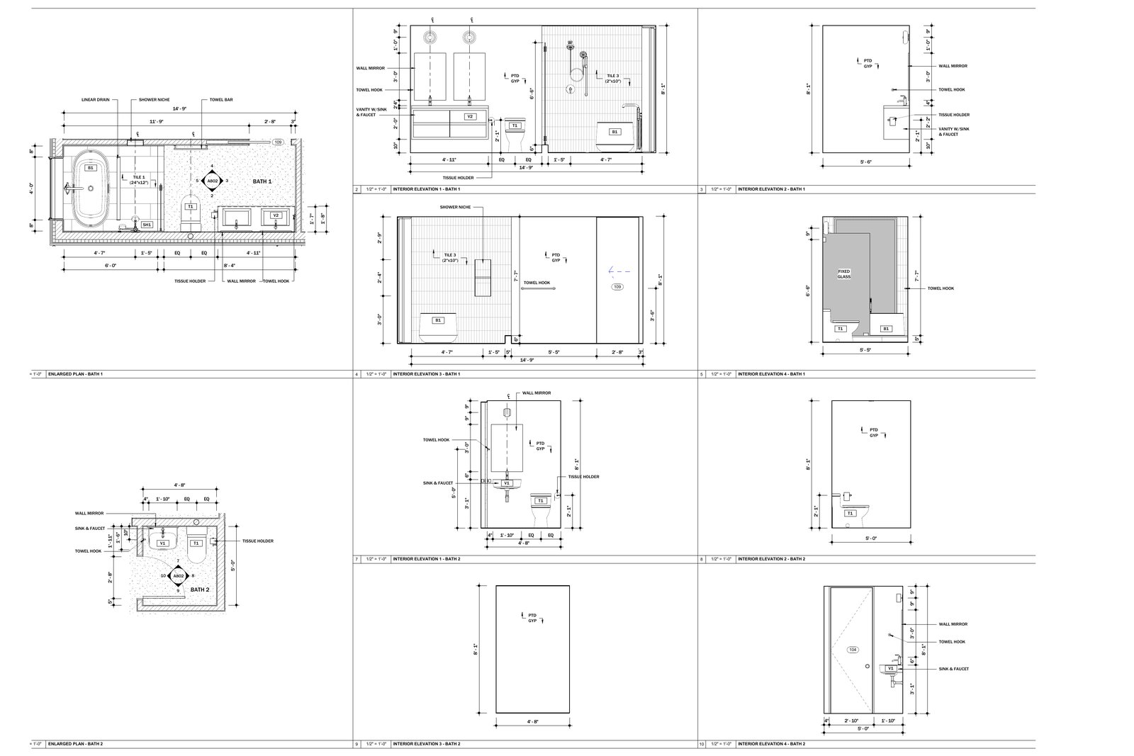
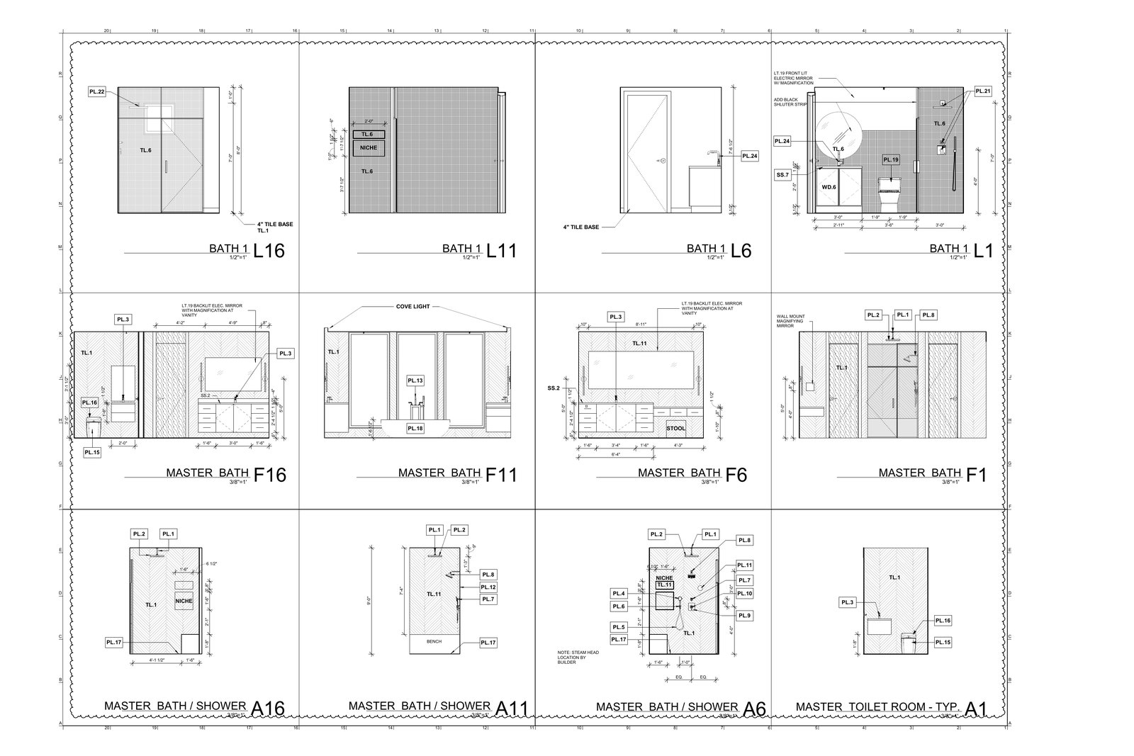
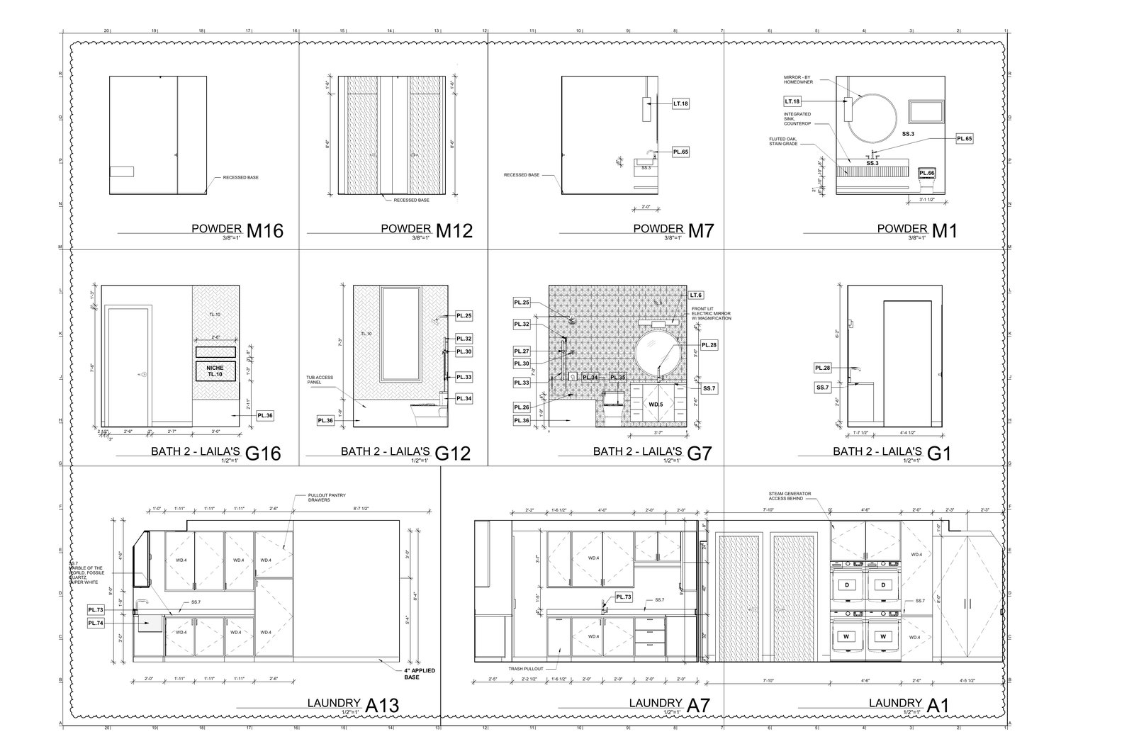
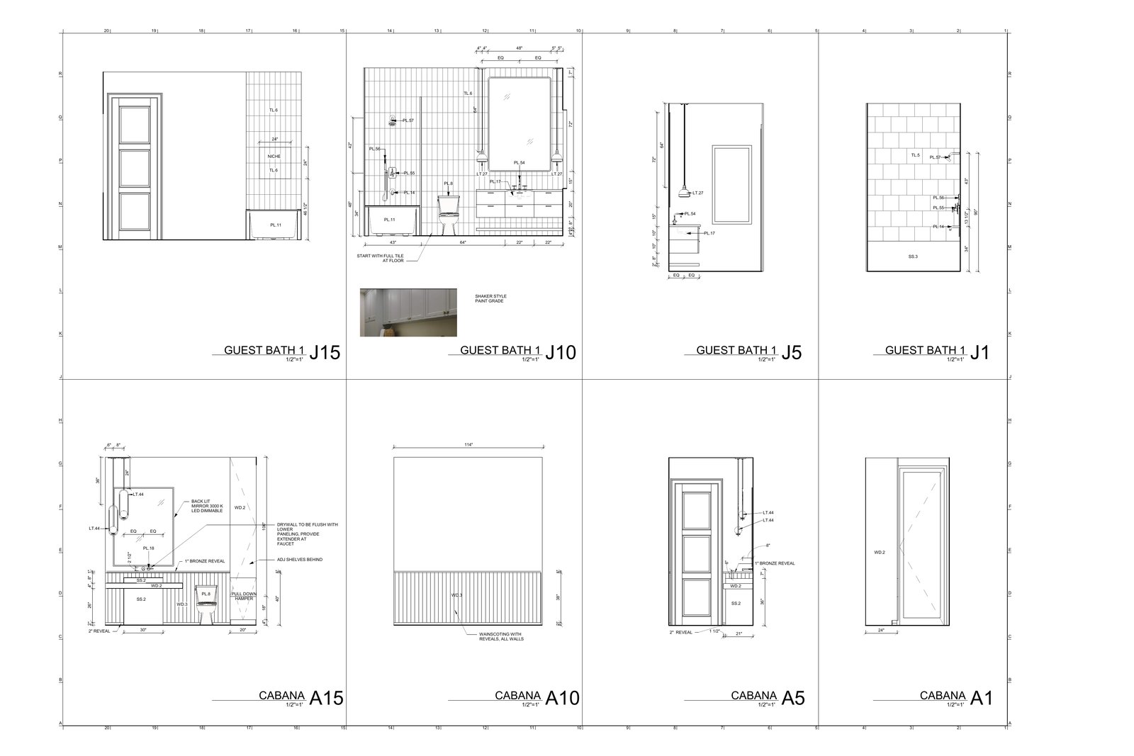
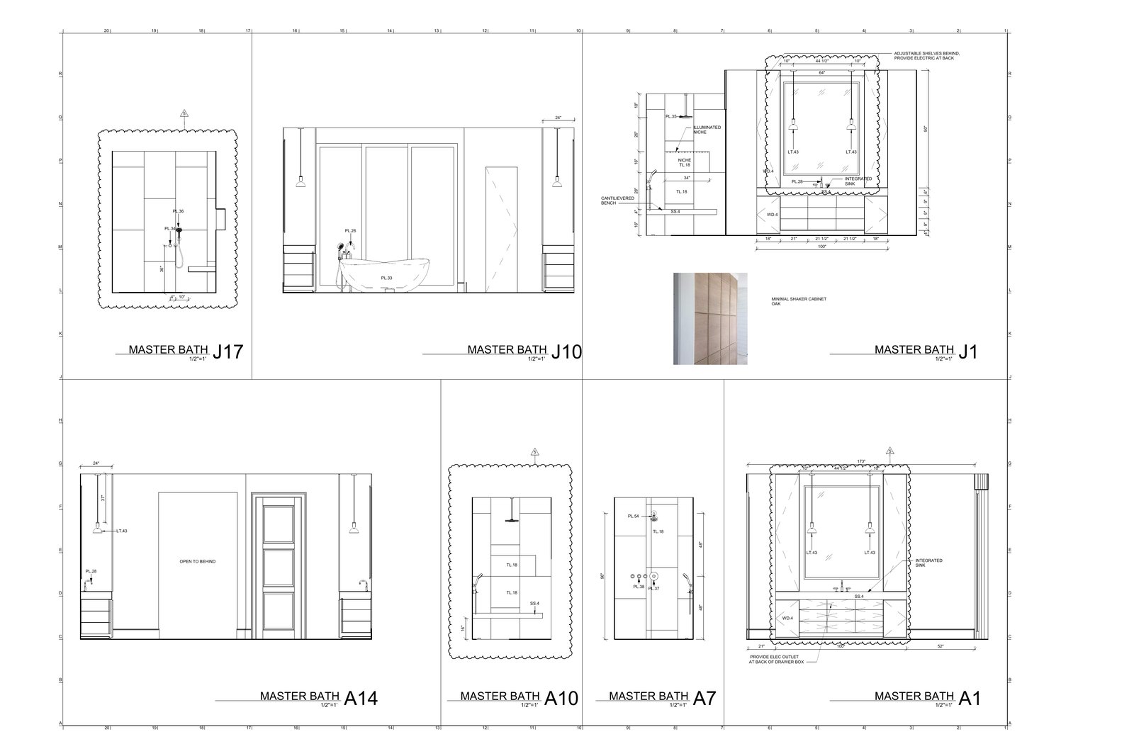
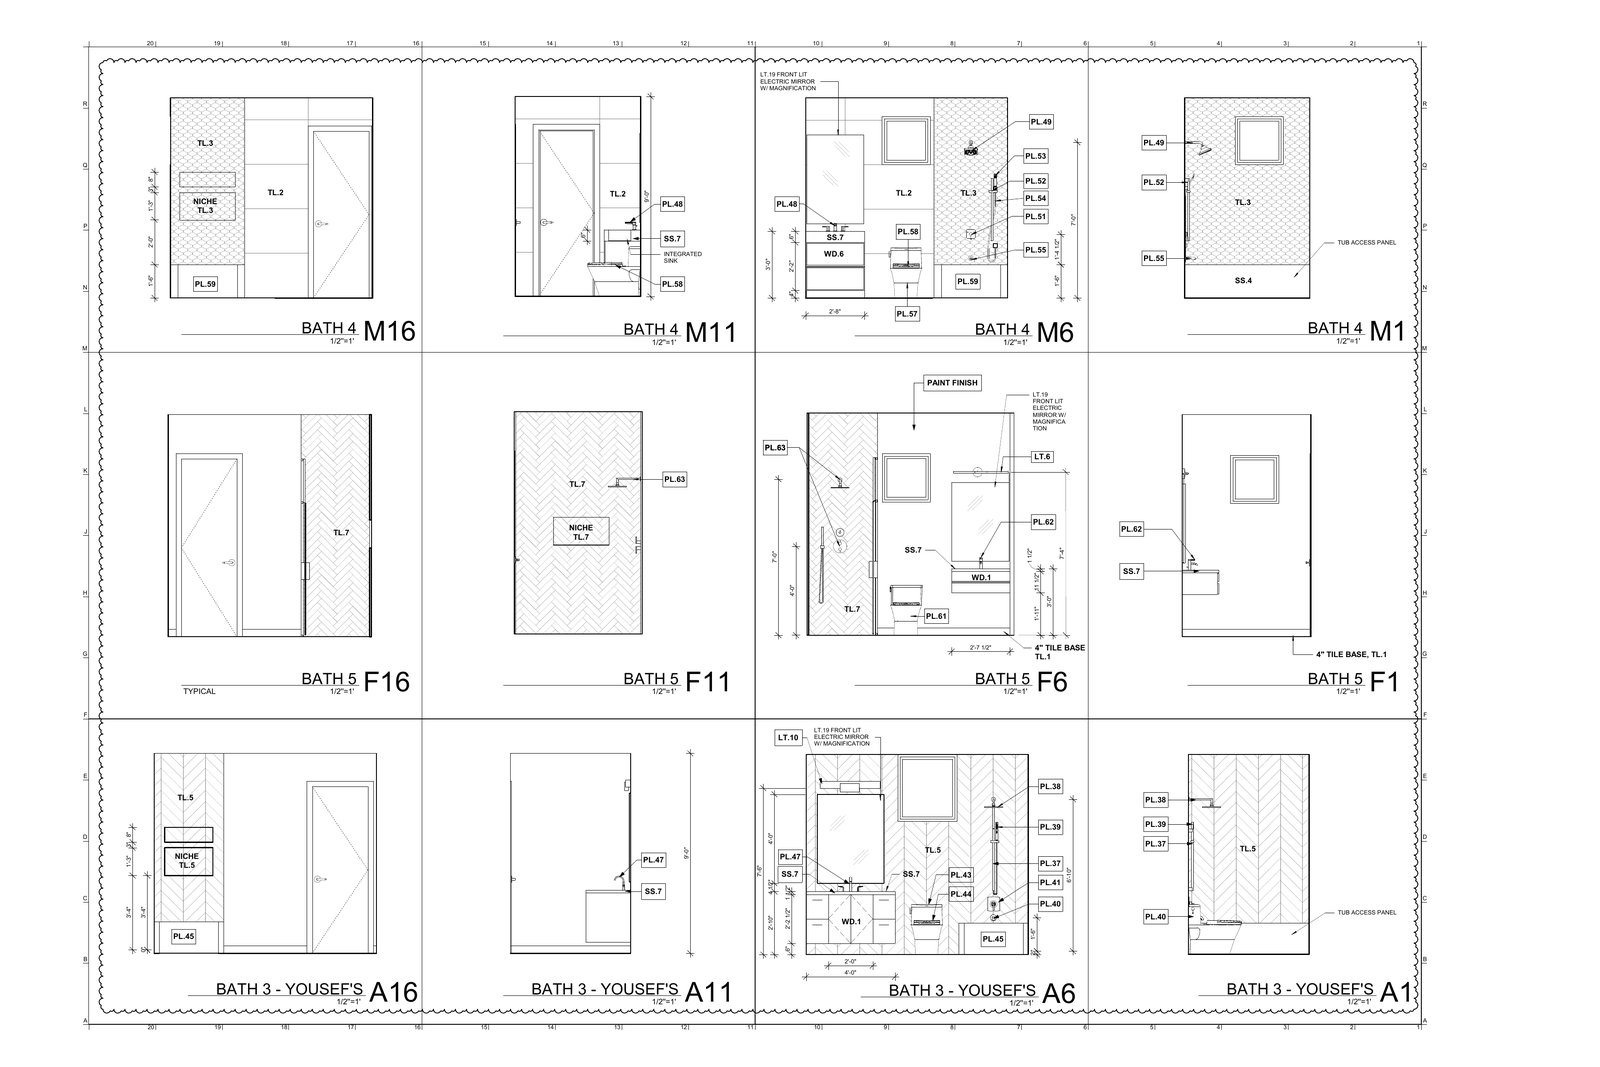
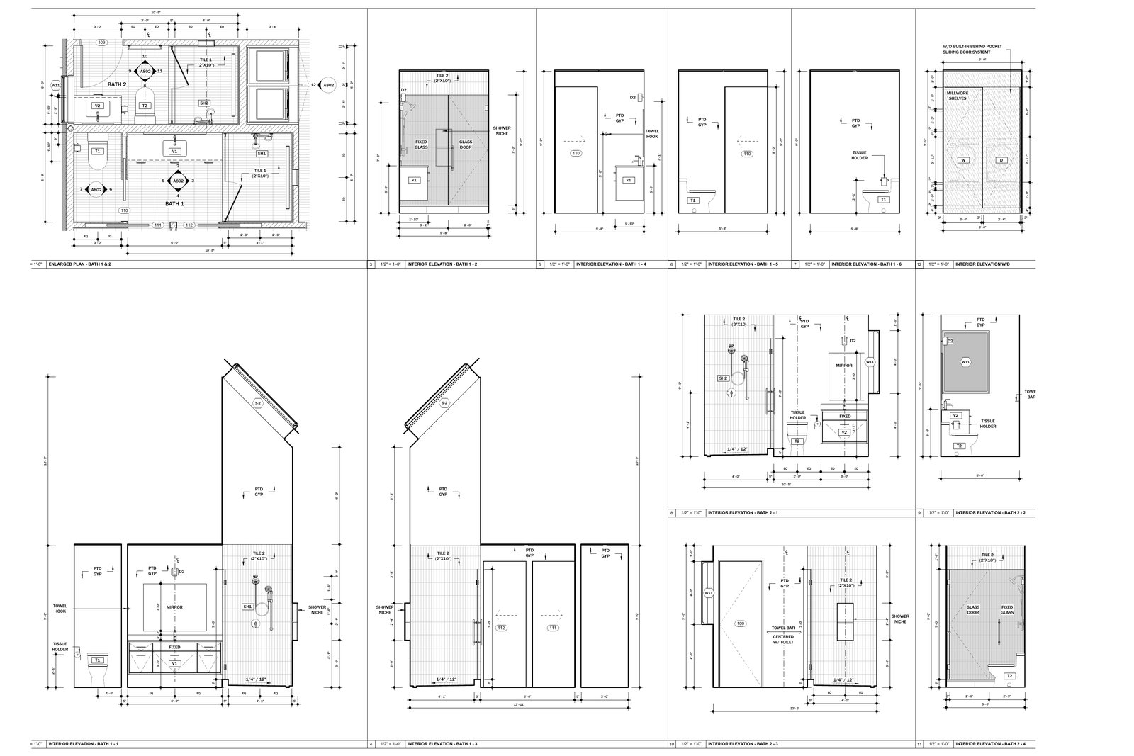
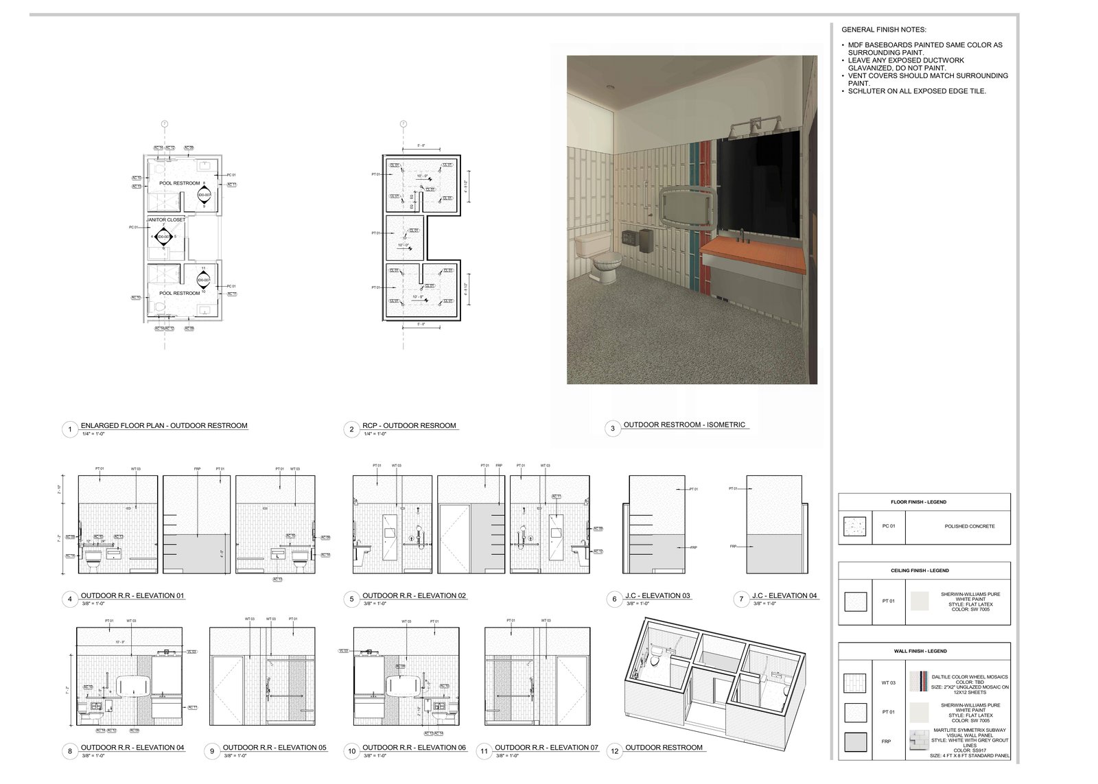
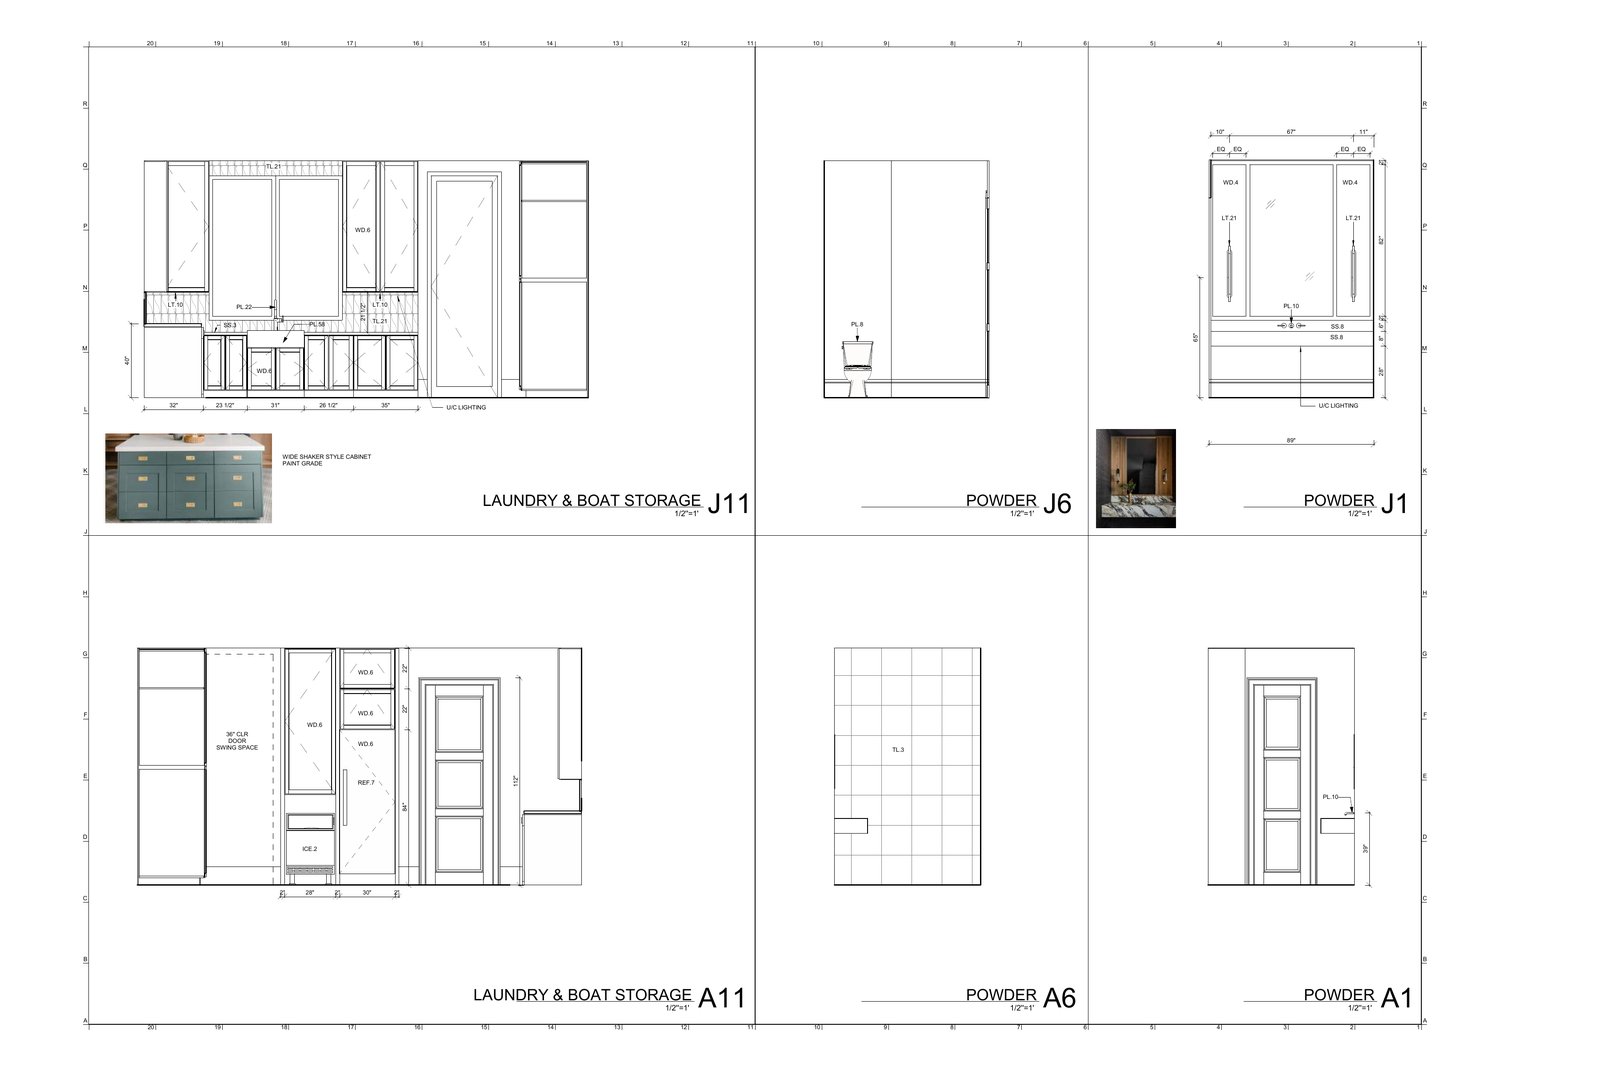
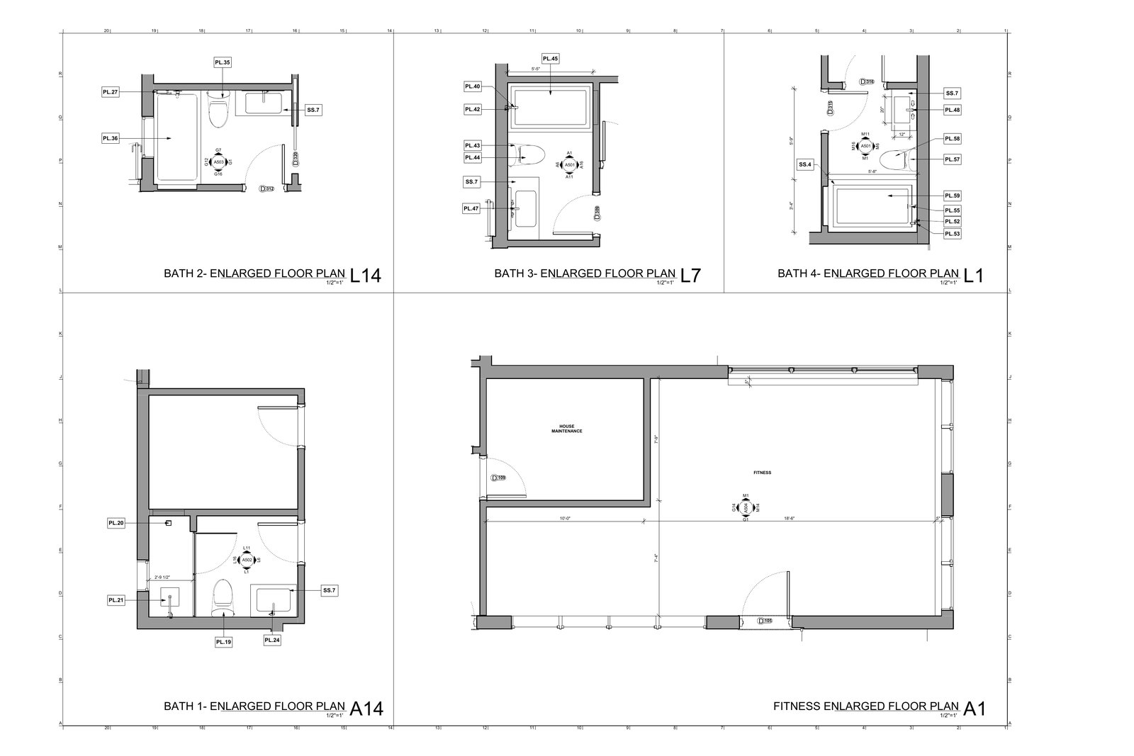
Need drawings like these?Bathroom, powder room and shower packages: enlarged plans, all-wall interior elevations, tile setting-out, vanities and fixture locations.
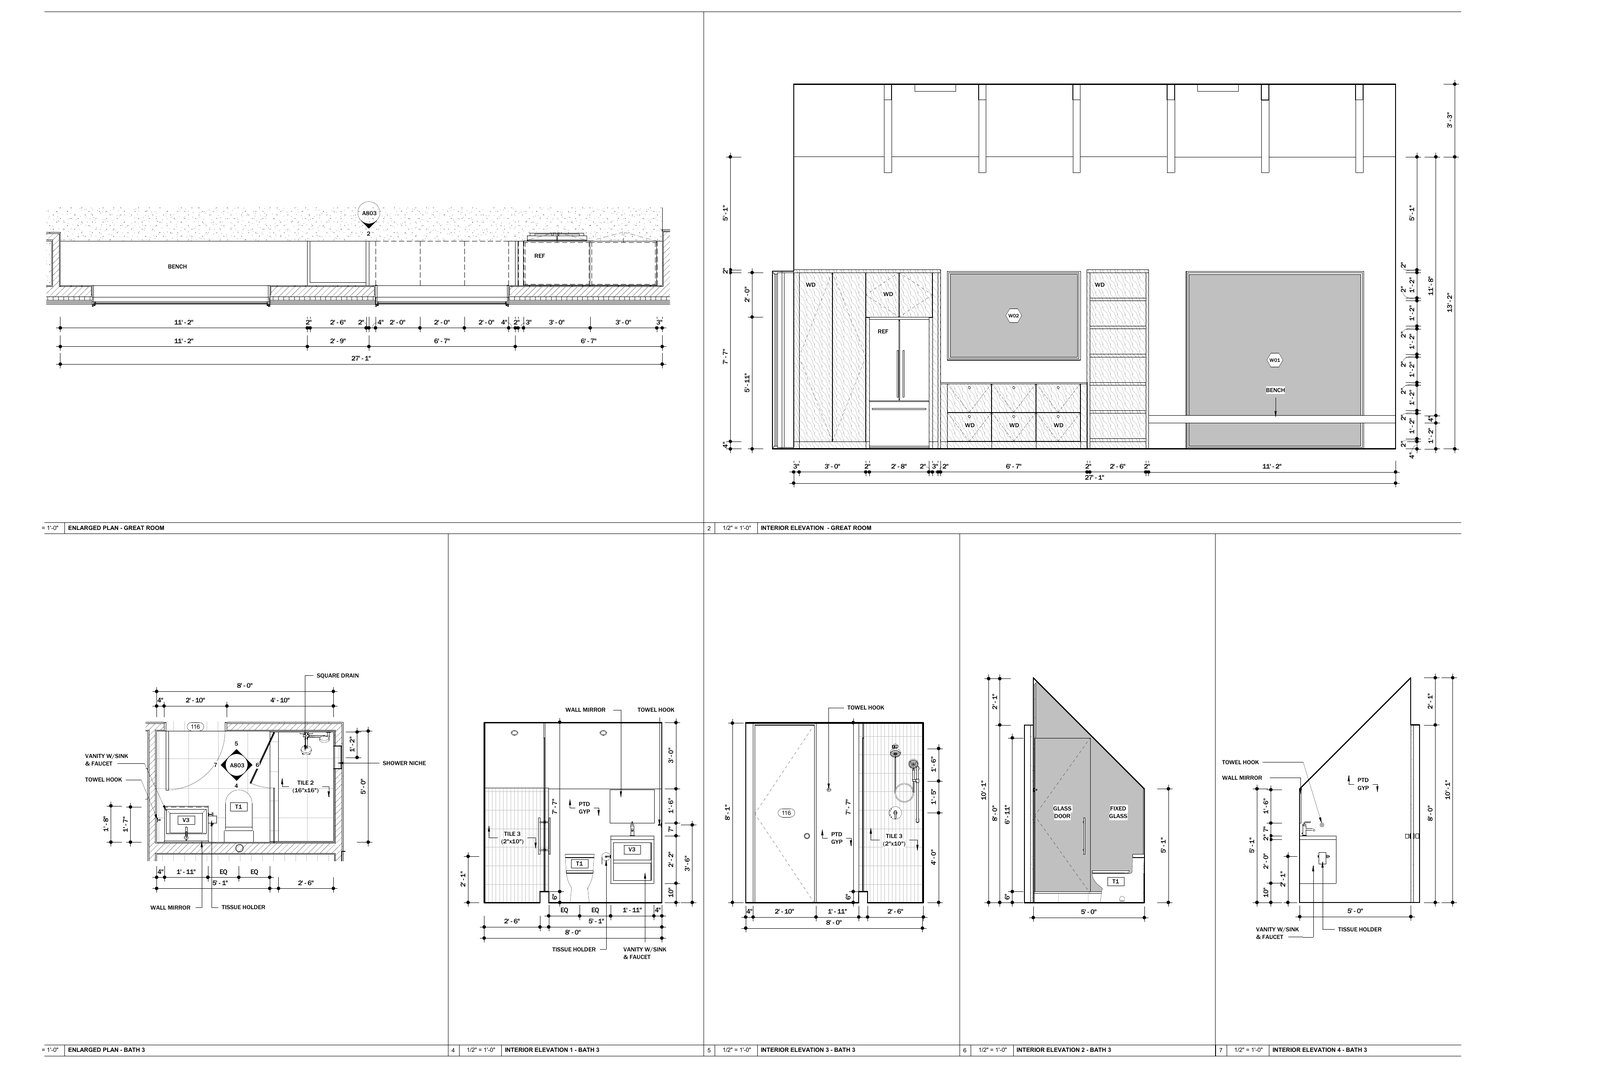
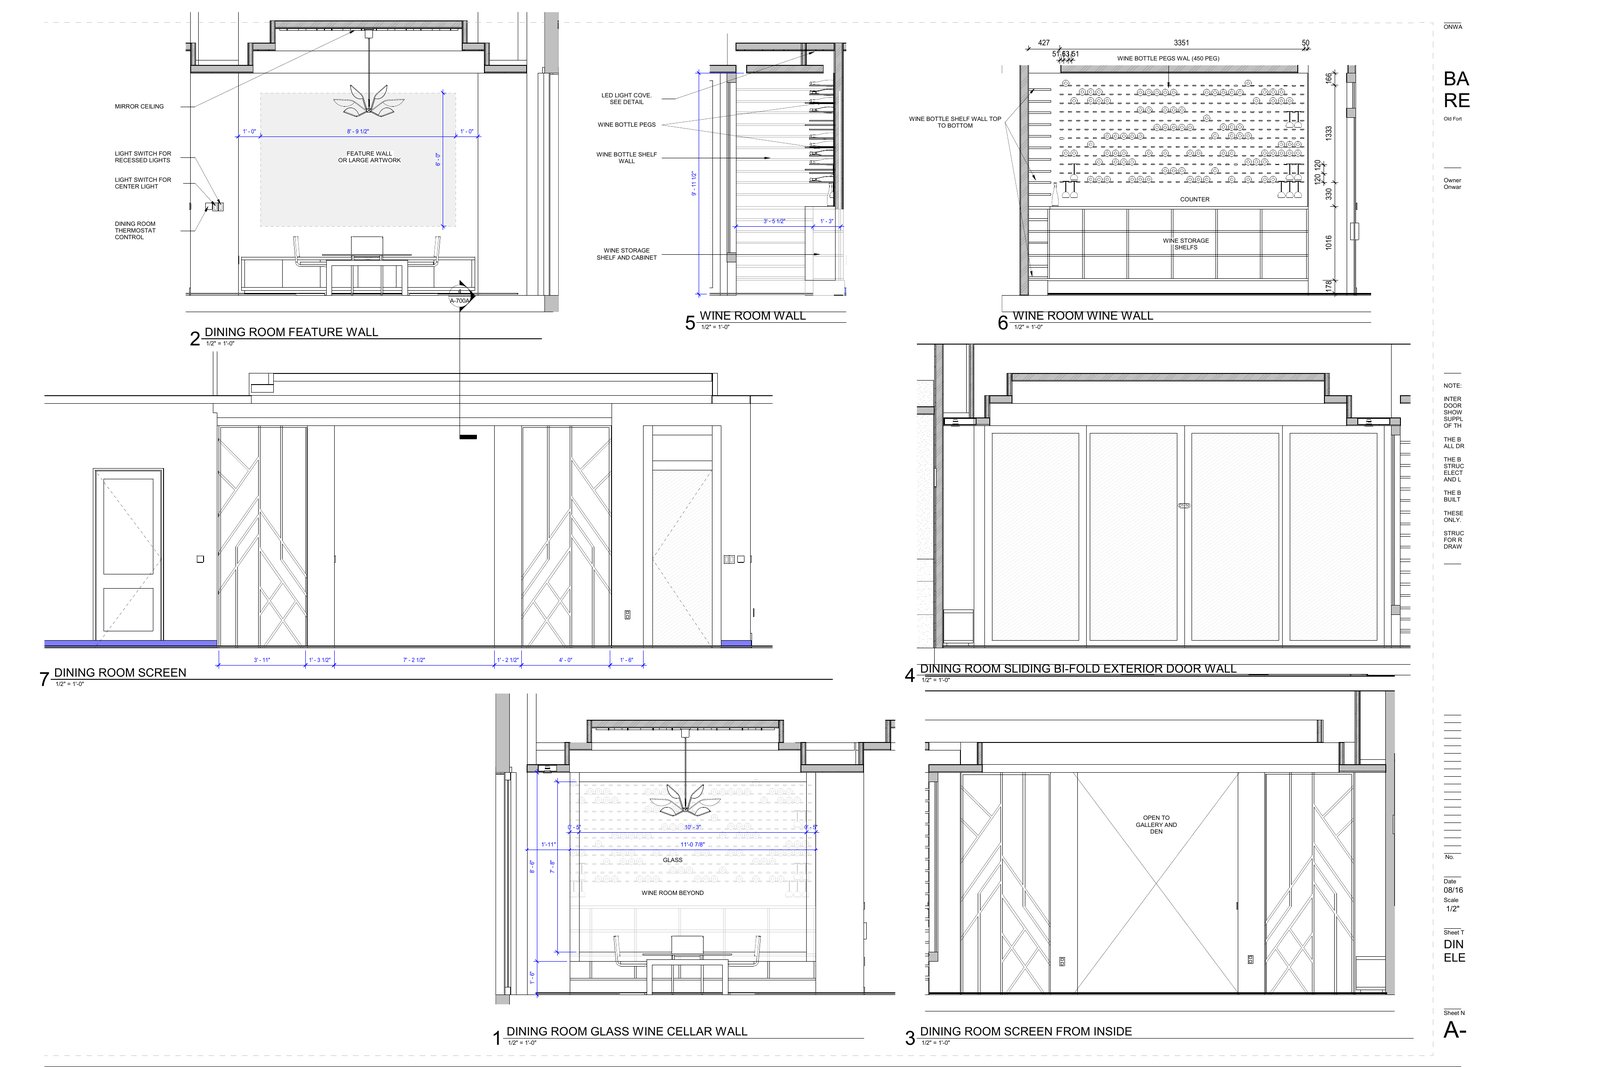
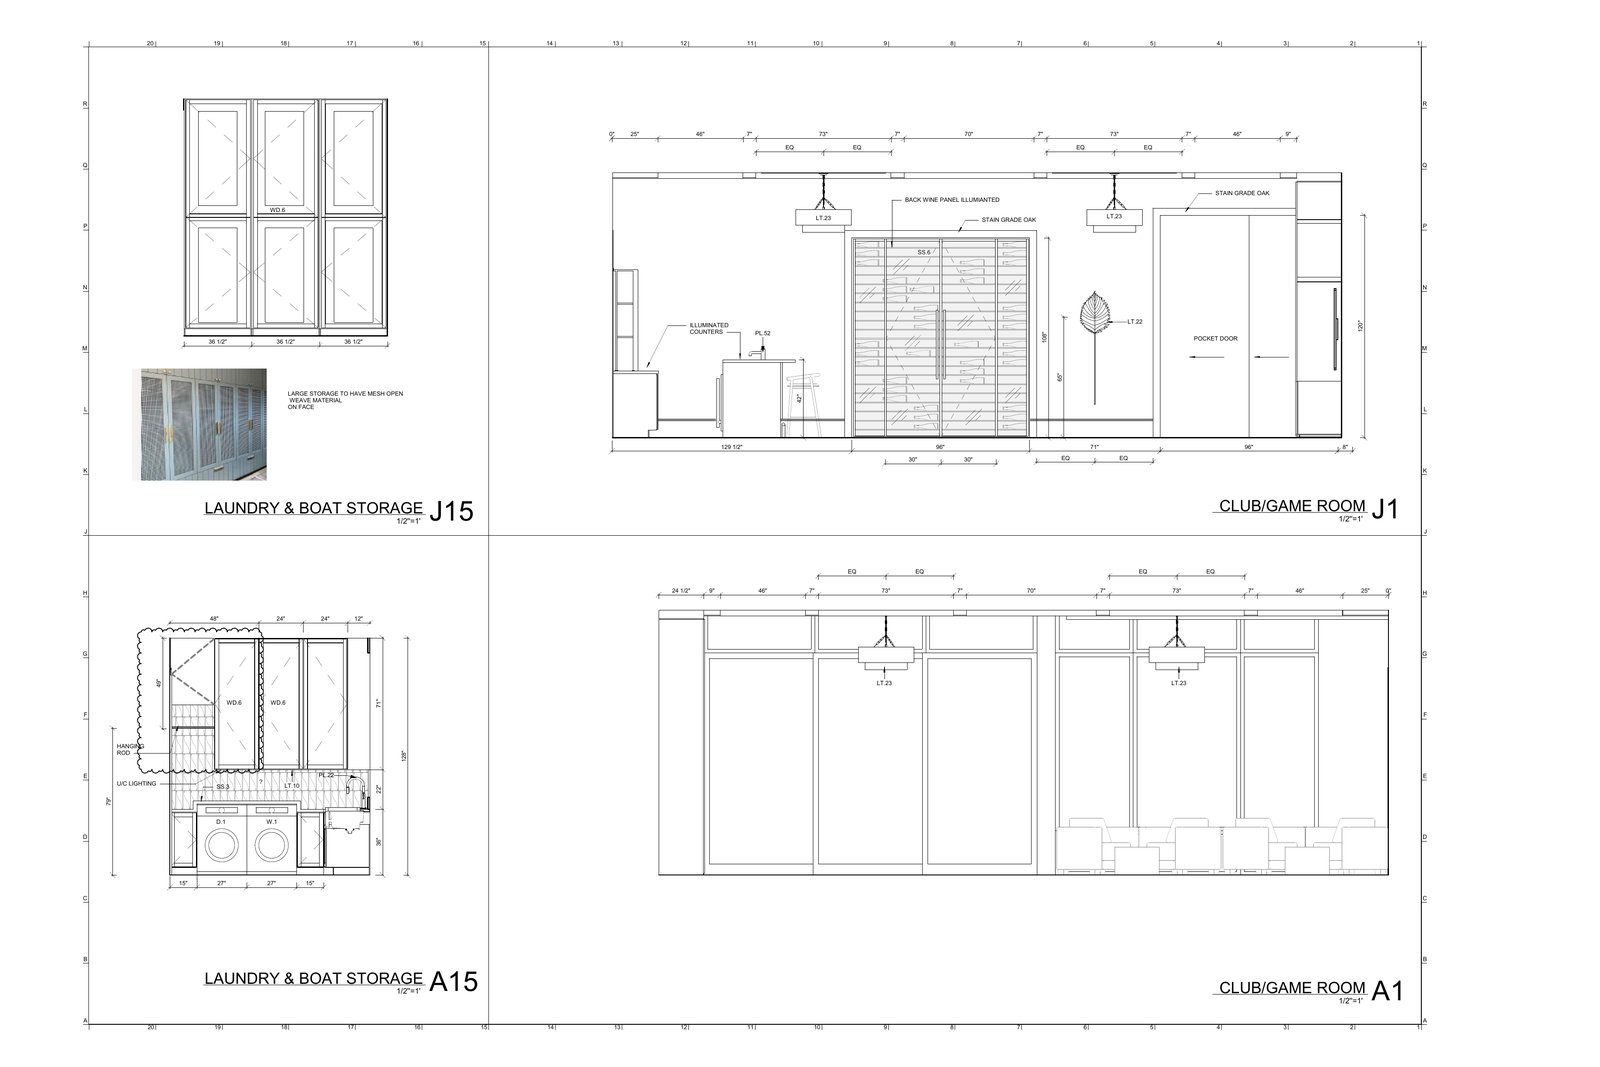
Need drawings like these?Great rooms, dining rooms, game rooms and service spaces, documented with enlarged floor plans and coordinated interior elevations.
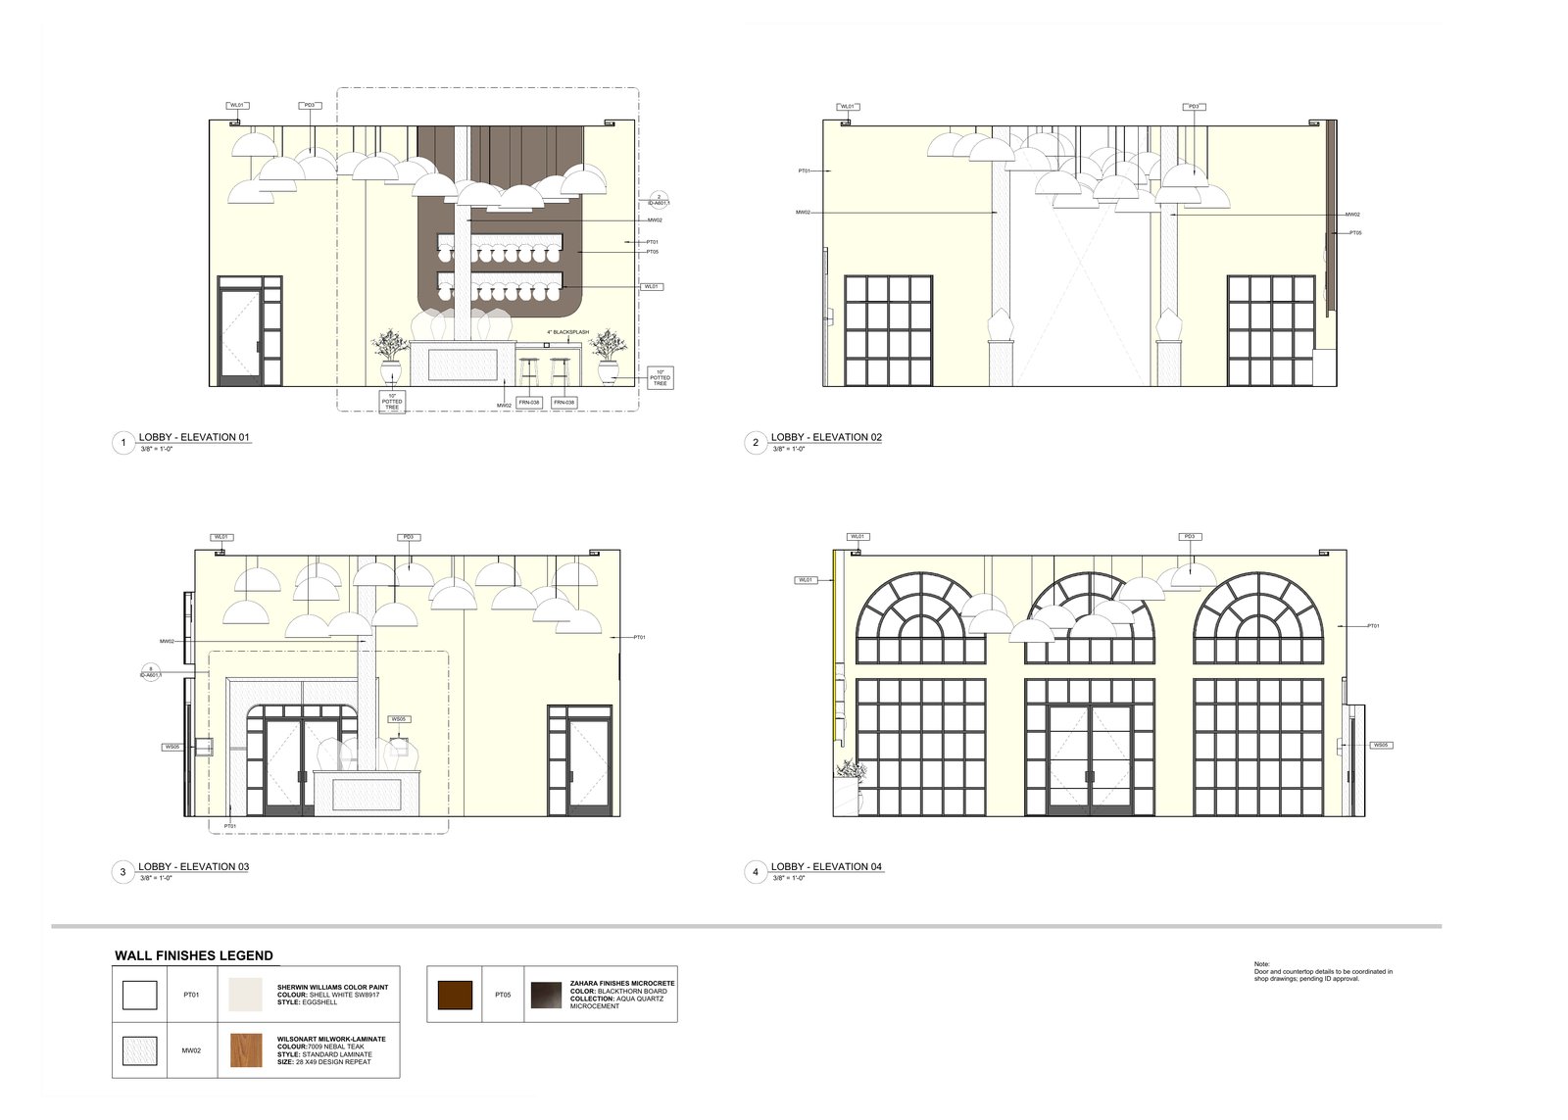
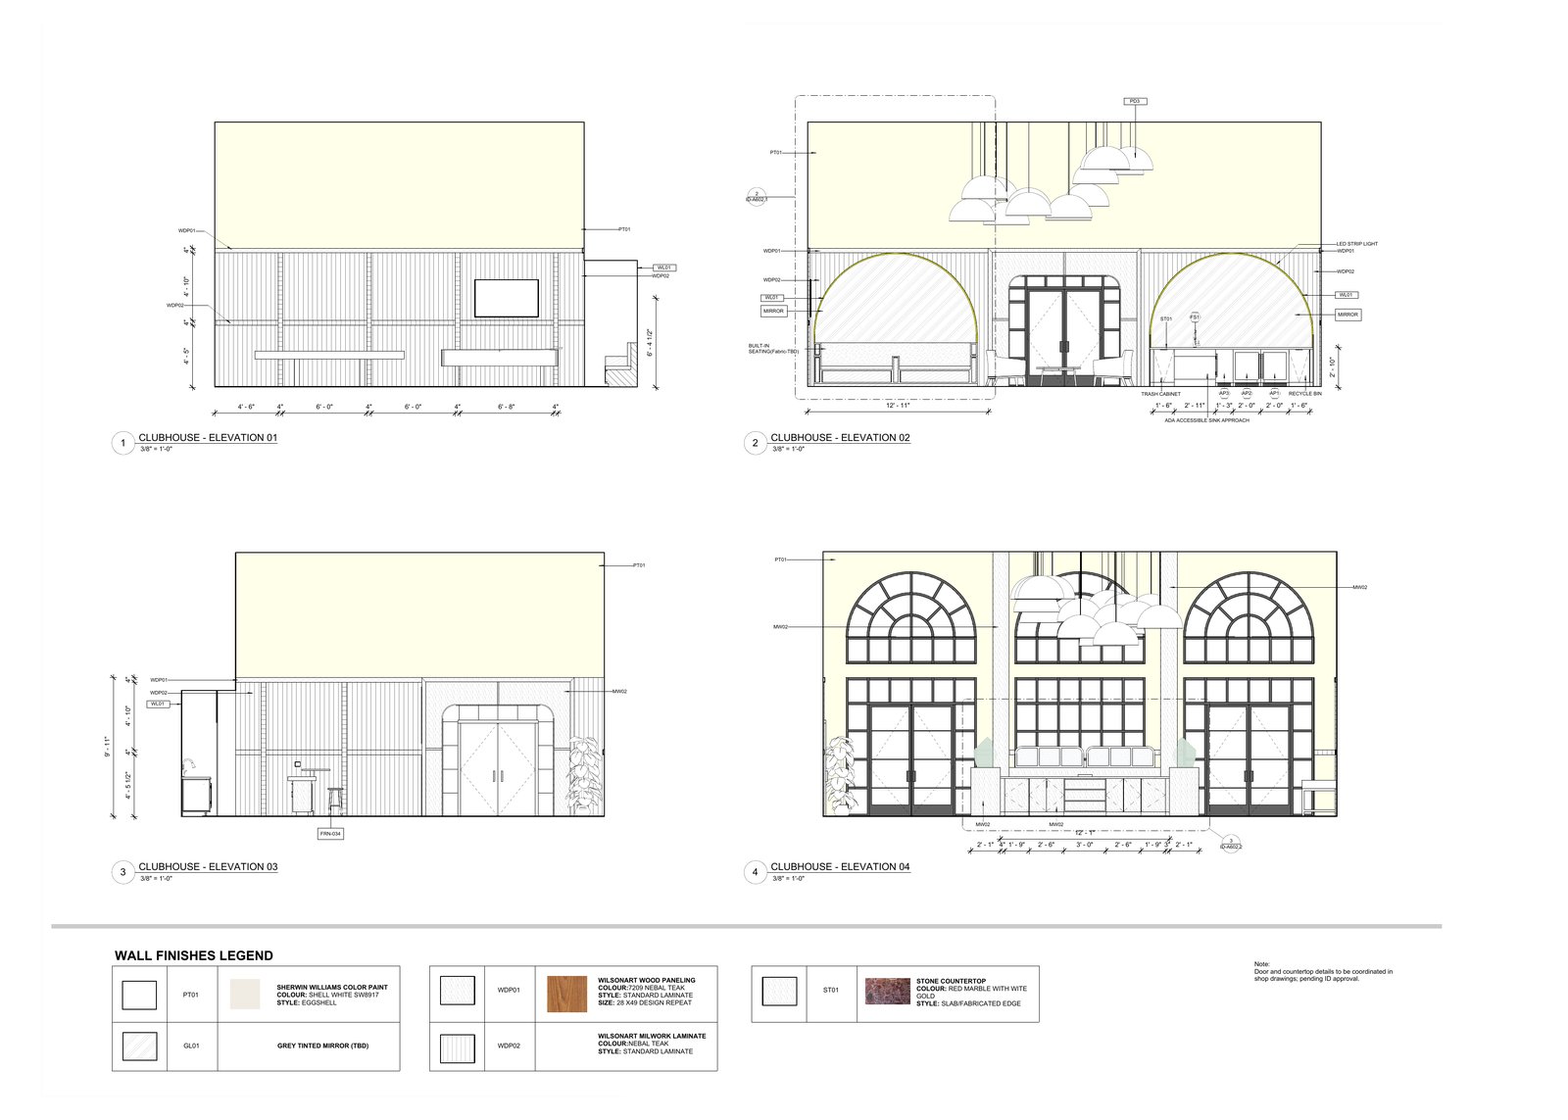
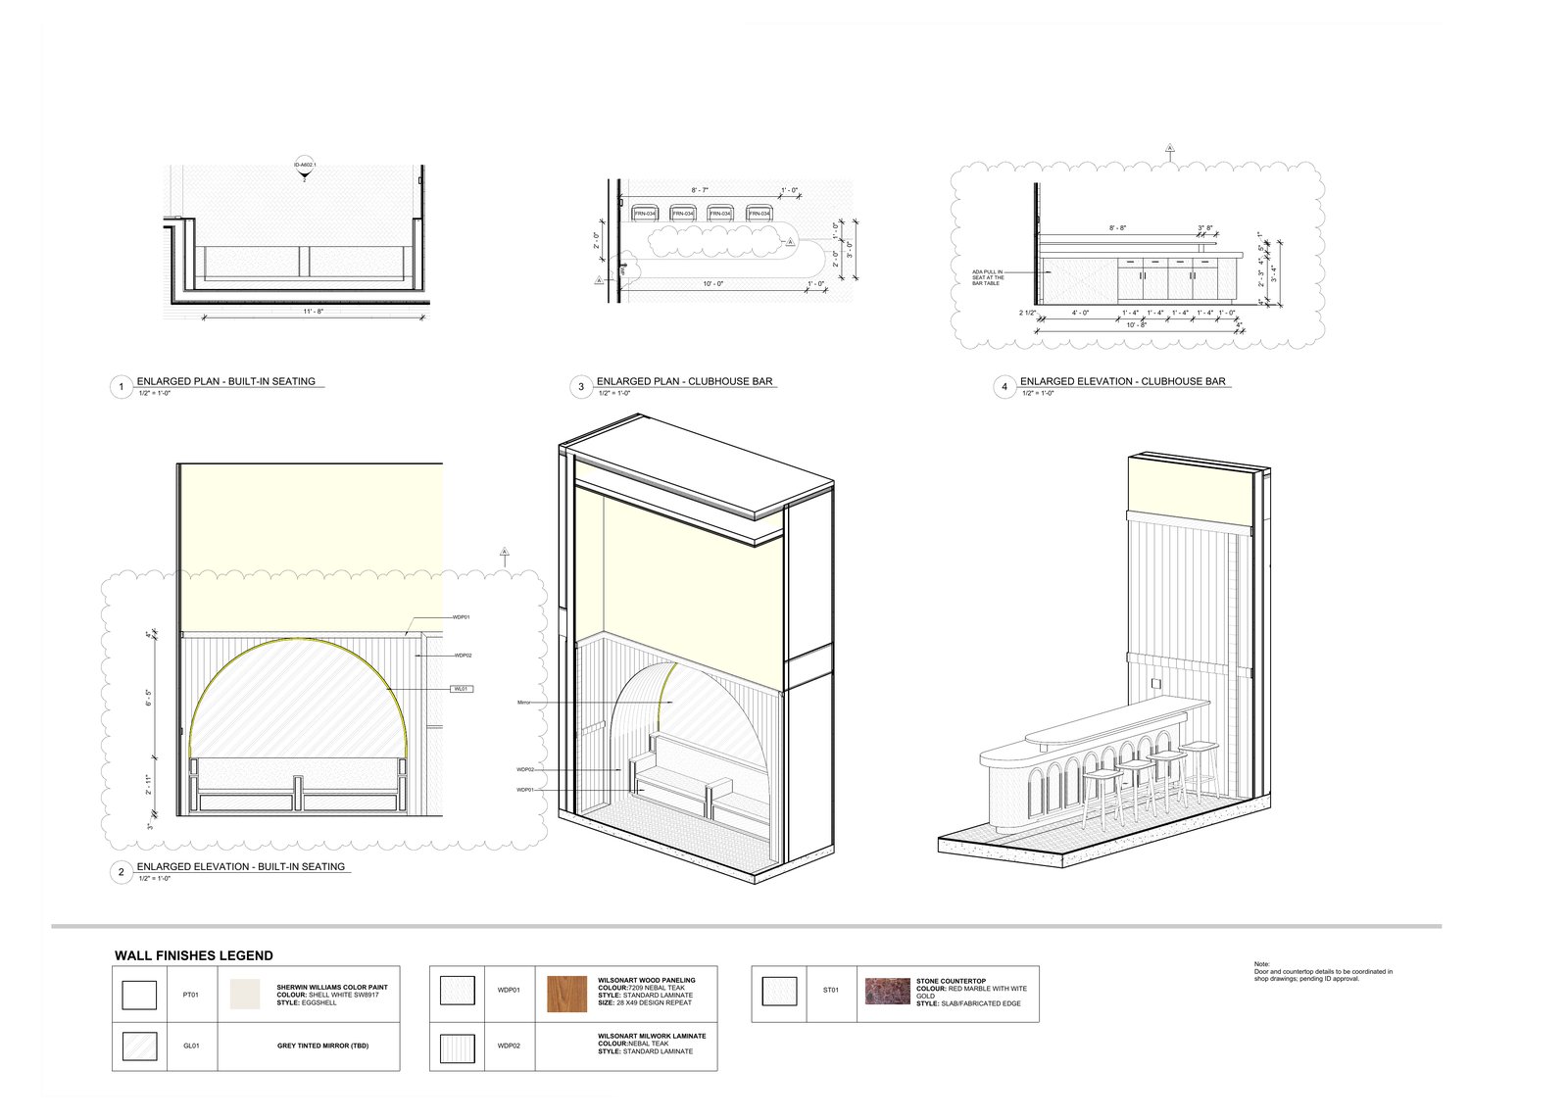
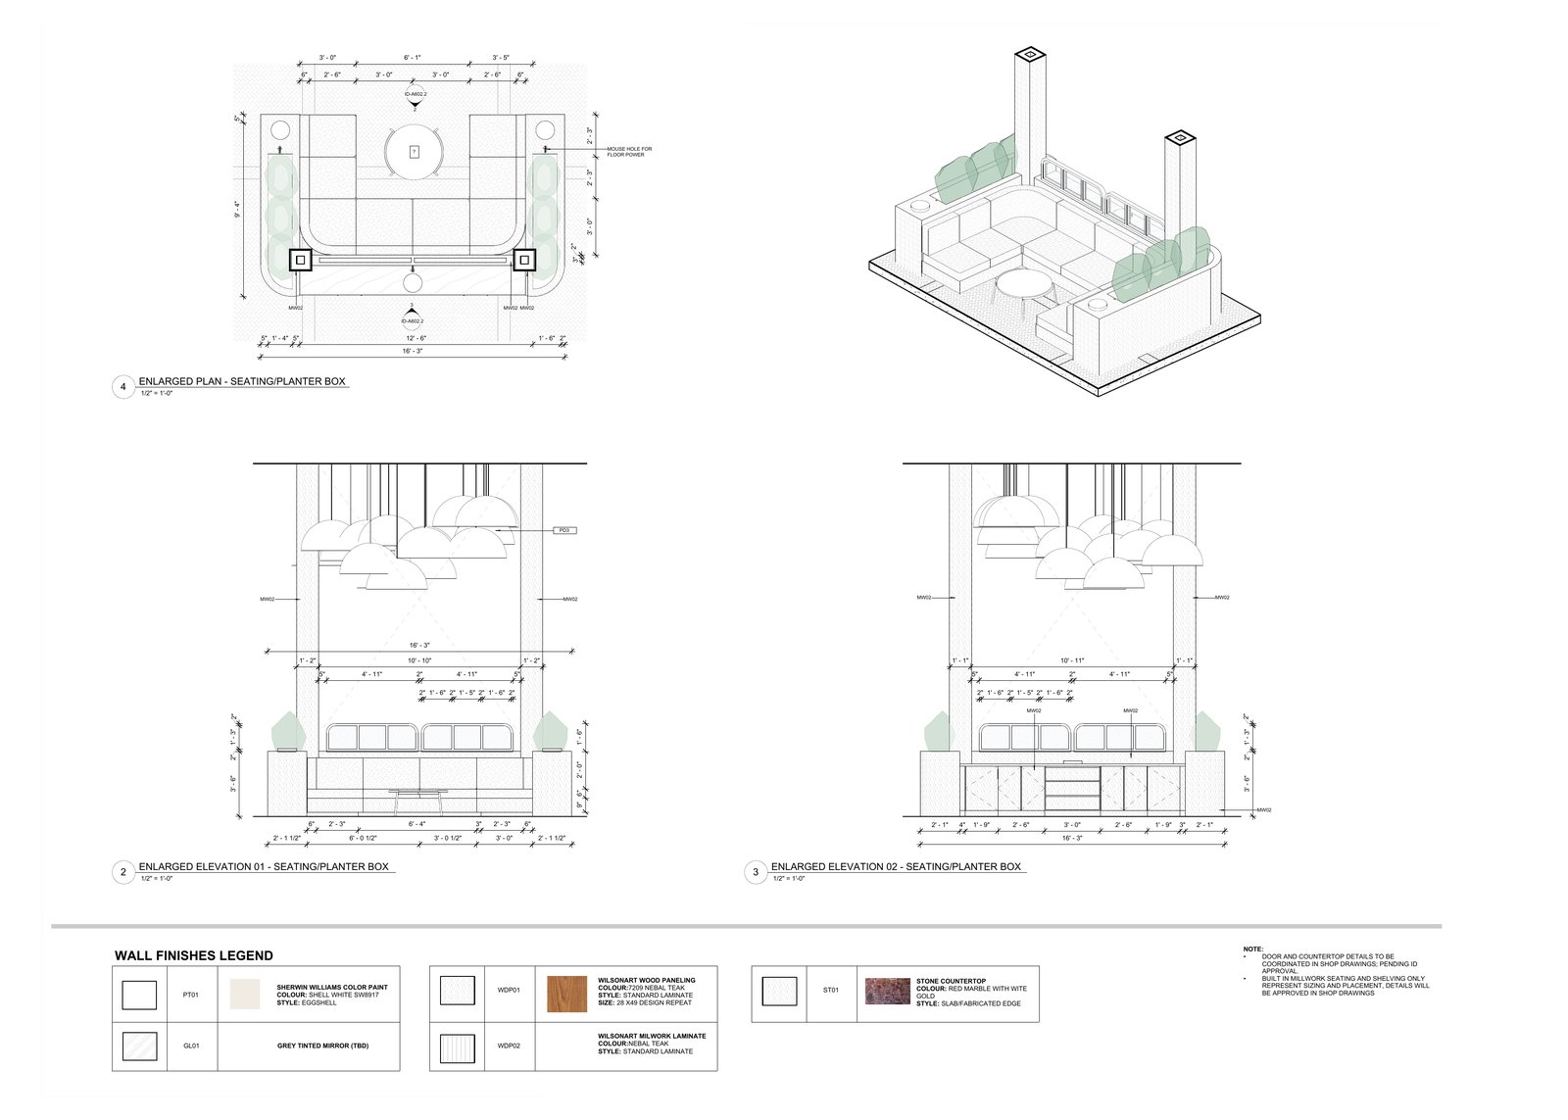
Need drawings like these?Lobby and clubhouse interiors for multifamily projects: finish elevations, bar and built-in seating joinery, and planter details with wall-finish legends.
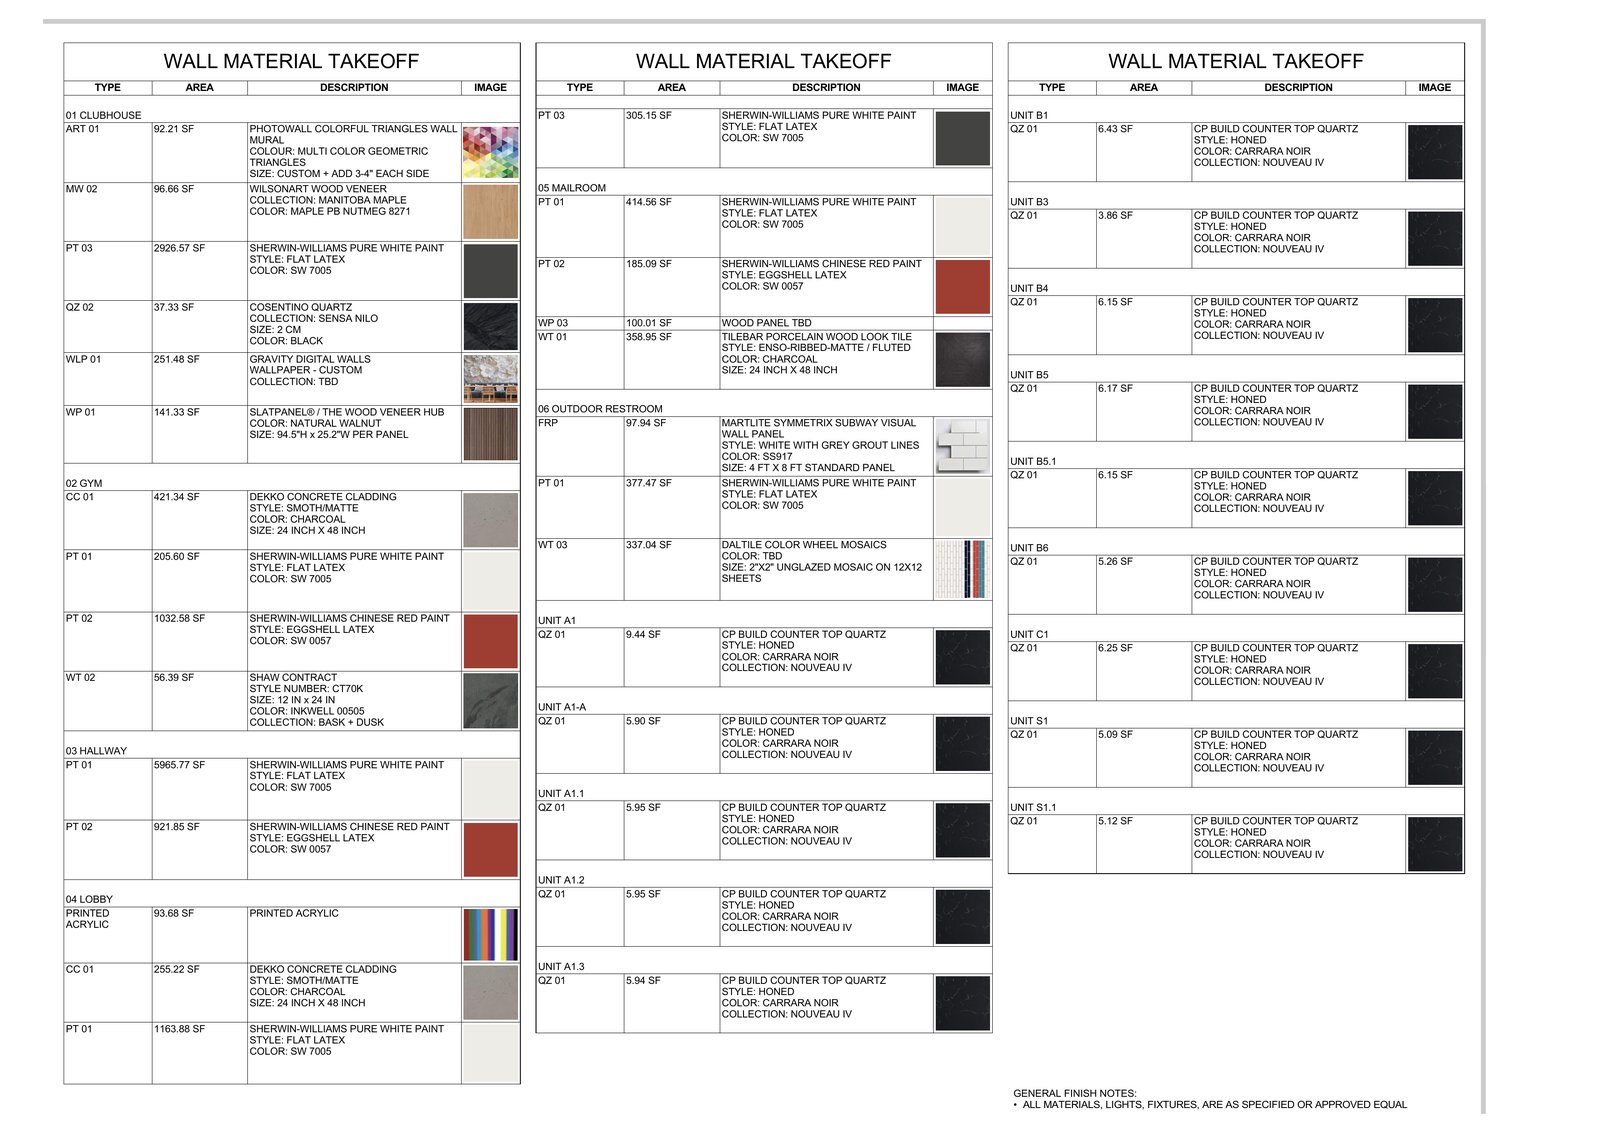
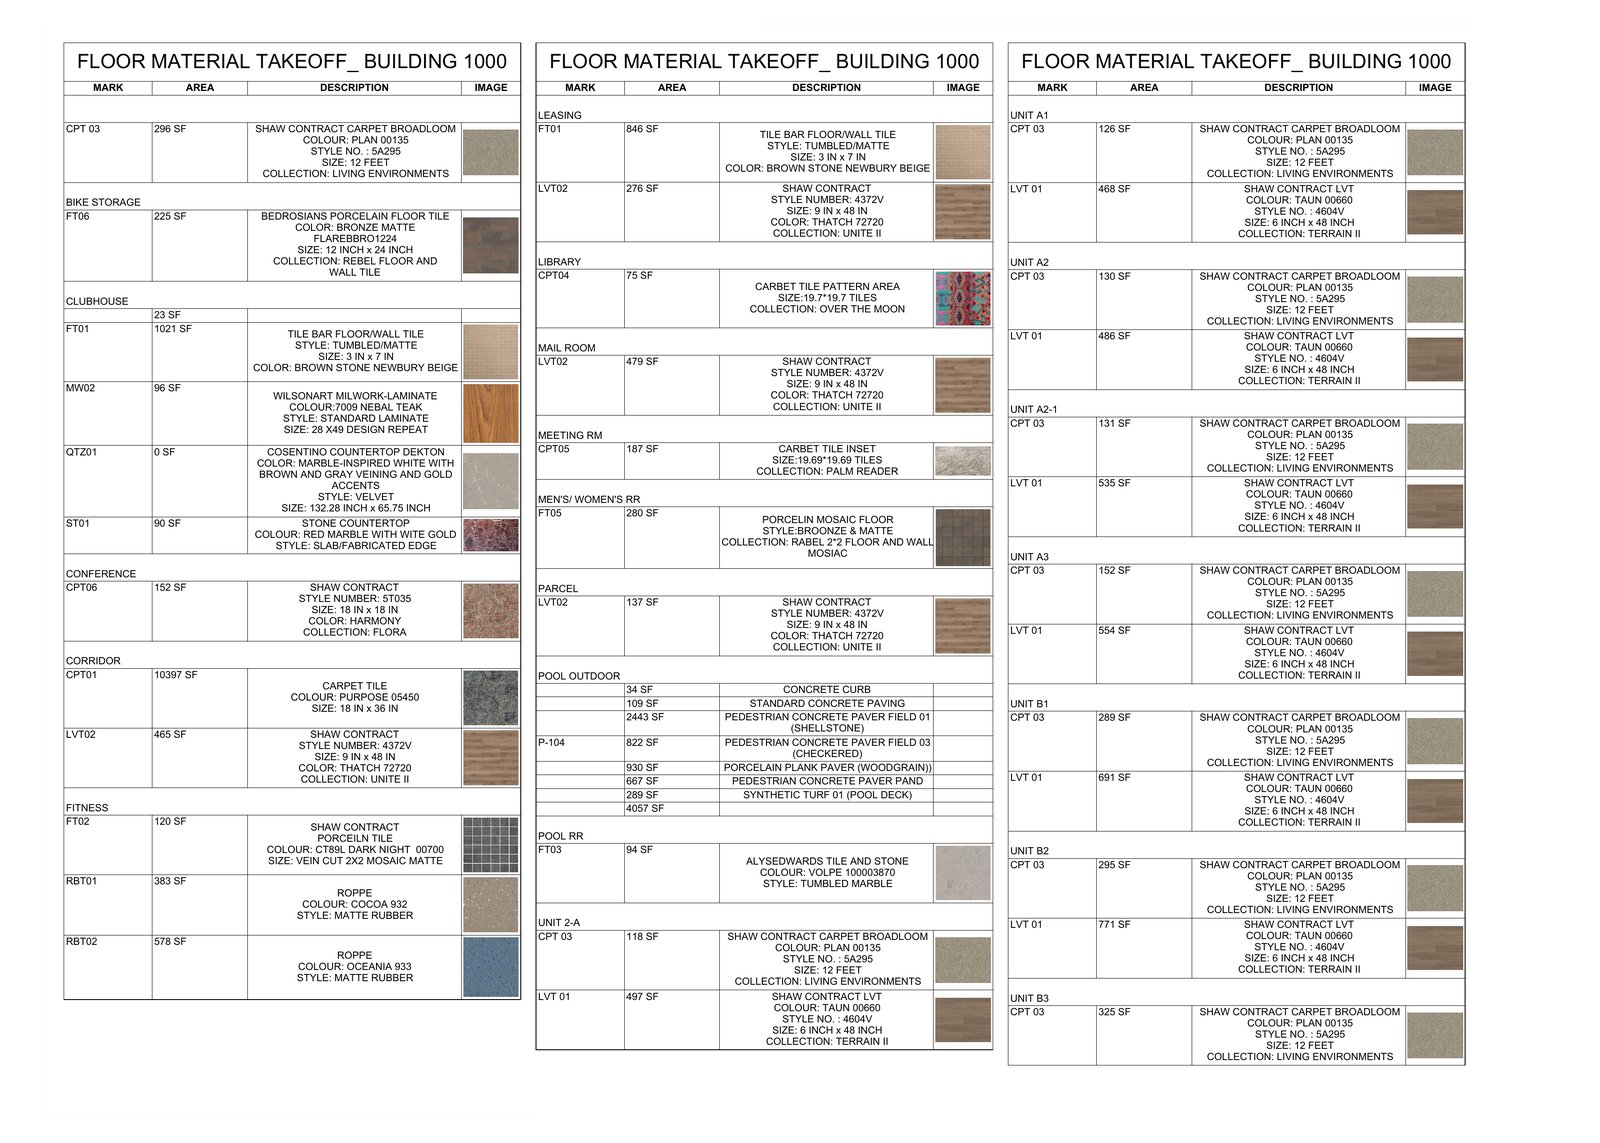
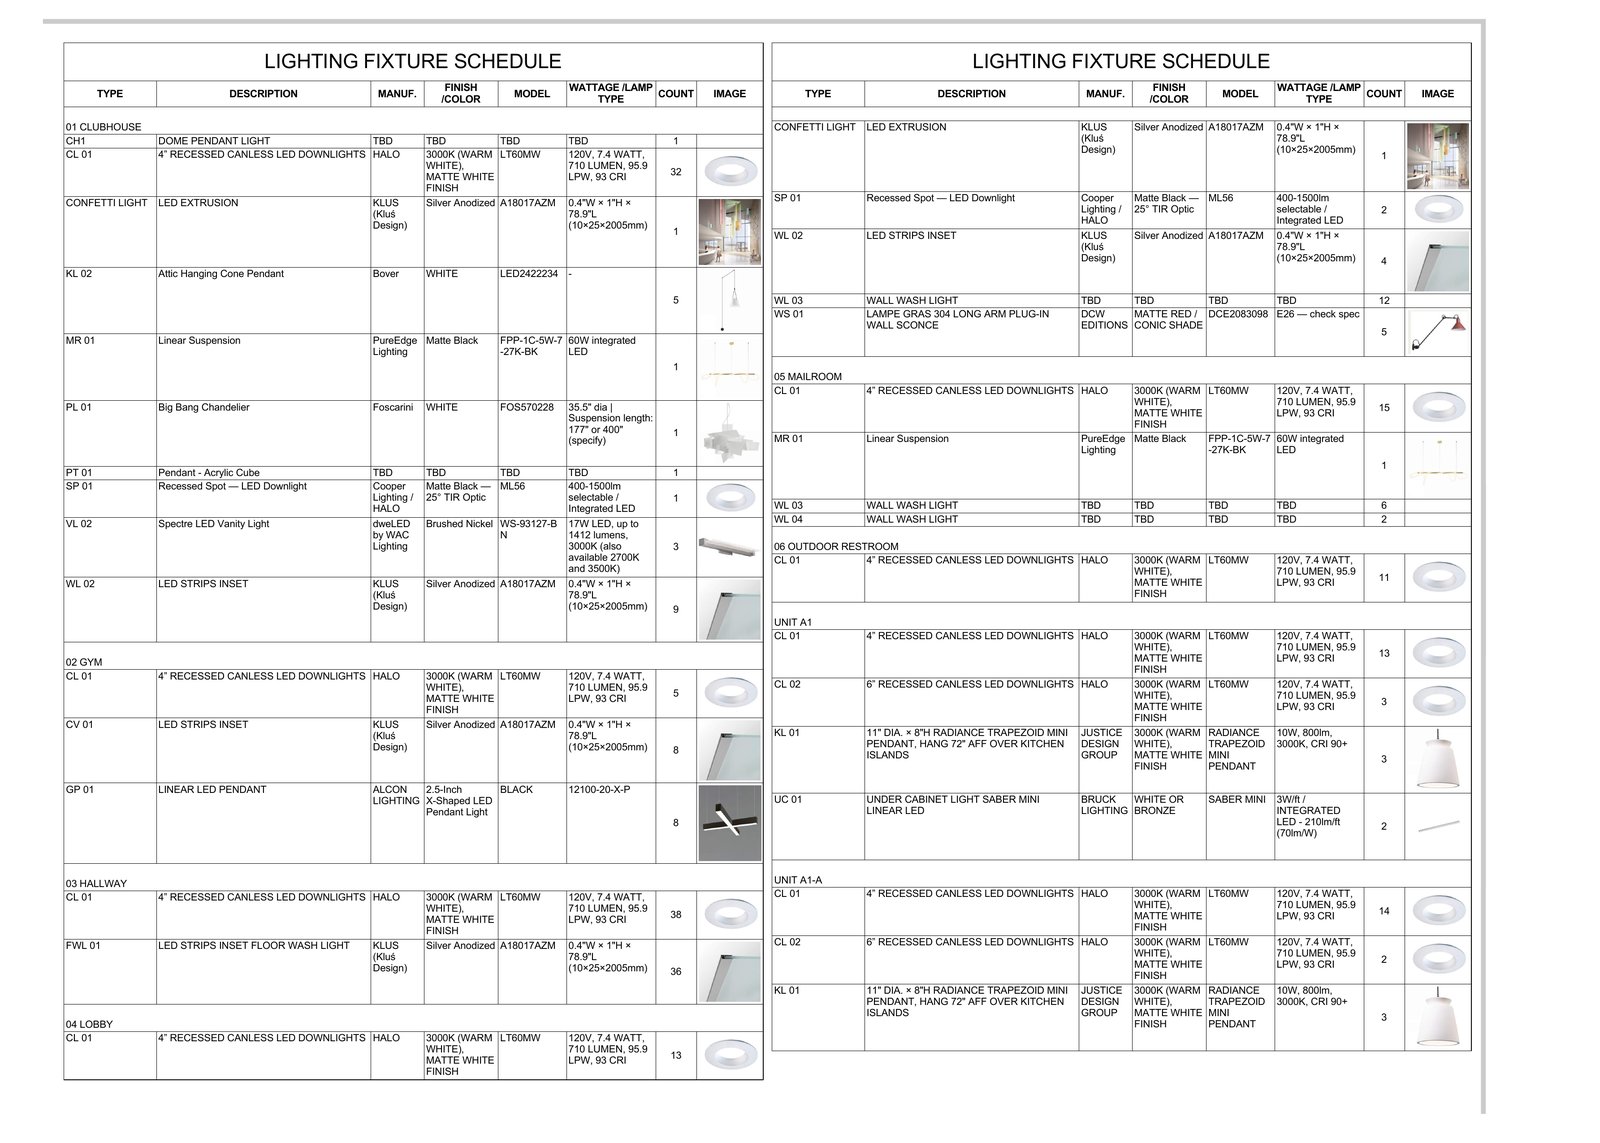
Need drawings like these?Wall and floor material takeoffs and lighting fixture schedules, linked to the model so quantities and specs stay in step with the drawings.
Need drawings like these?